¶ Detailed case study # 1: data entry for walls, roofs, and floors
This case study details wall and floor survey, associated calculations and DEAP data entry. The floor area for each level of the dwelling is needed to calculate both the total floor area and the dwelling volume in Building > Floors regardless of whether a dwelling’s floor (or floors) loses heat. The assessment of a constructed dwelling also identifies and measures the heat loss building elements. Non-heat loss areas (e.g. party walls, a floor, or a ceiling wholly above or below another dwelling, or walls backing onto a heated circulation space) are not heat loss elements in the DEAP Building tab. The calculations shown below, as well as sketches, photos, survey forms and all other calculations as related to a published BER must be kept on file by the Assessor as outlined in the Code of Practice.
The house being surveyed is a two-storey semi-detached house built in 1990. The main dwelling has an unheated garage. A cavity wall with partial fill insulation as built, extends around the main dwelling and the outside of the garage. The walls between the main dwelling and the garage are uninsulated solid walls. The floors of the main dwelling are suspended. The garage floor is solid. The external walls, internal walls on ground and first floor and the party wall are masonry walls with dense plaster. The dwelling has a flat ceiling insulated between the joists below a pitched roof.
The extension to the rear was built in 2002. The extension age was determined from homeowner knowledge (retained in writing) and the date stamp on the glazing in the extension. The extension is a sunroom and has a vaulted ceiling insulated at rafter level, timber frame walls and a solid floor. There is a radiator with a TRV in the sunroom and it is heated from the main heating system. See survey form and sketch in Figure 6.7 and Figure 6.8.
Thermal mass calculations for this dwelling are detailed in Section 6.3 of this document.
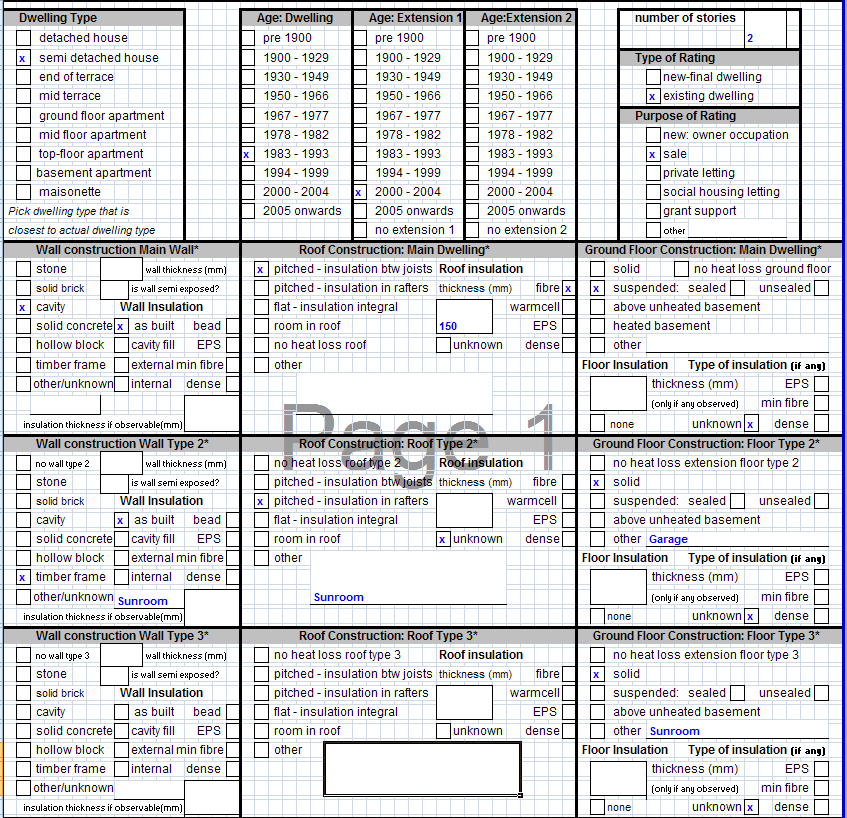
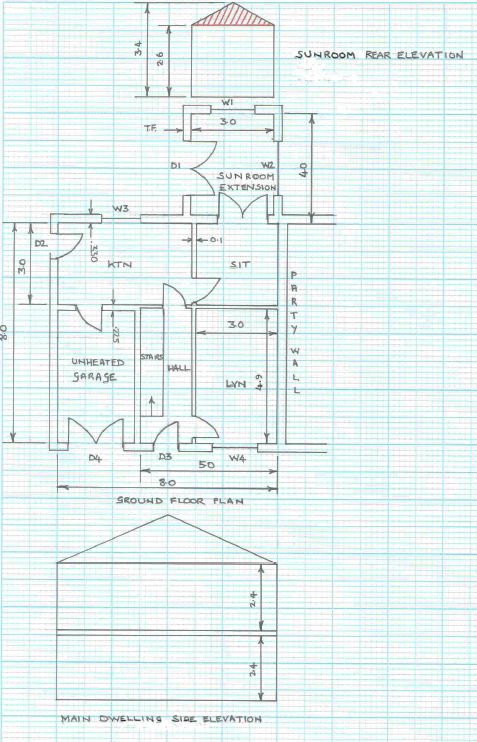
Dwelling Dimensions: As per Section 1 of the DEAP manual, dimensions, refer to the inner surfaces of the elements bounding the dwelling.
Thus, floor dimensions are obtained by measuring between the inner surfaces of the external or party walls, disregarding the presence of any internal walls.
As there is no insulation between the dwelling and garage and the garage’s external wall is insulated and has similar U-values to the external walls of the dwelling, the unheated garage is likely to reach the same or similar temperatures as the dwelling. Therefore, the garage is included in the dwelling floor area as it is not thermally separated.
The dwelling dimensions are calculated as follows:
1. Ground Floor
- Main dwelling (8x8) = 64m2 with ceiling height 2.4m
- Extension (41x3) = 12m2 with average ceiling height 3m
- Total ground floor = 76m2 with average ceiling height 2.49m.
2. First Floor is the same area as the main dwelling ground floor of 64m2 and has a ceiling height of (2.4+0.25) = 2.65m. The 0.25m floor thickness default is taken from Section S4 of the DEAP manual.
Floor Area: Section 1 of the DEAP Manual describes the areas of a dwelling which should and should not be accounted for under the dimensions tab in DEAP as part of the total dwelling floor area. It is critical that these areas are accounted for correctly in BER assessments. The floor area under the dimensions tab has a direct bearing on the BER result (expressed in kWh of primary energy per m2 of floor area per year)
The calculations for the floors as detailed in the survey form are as follows:
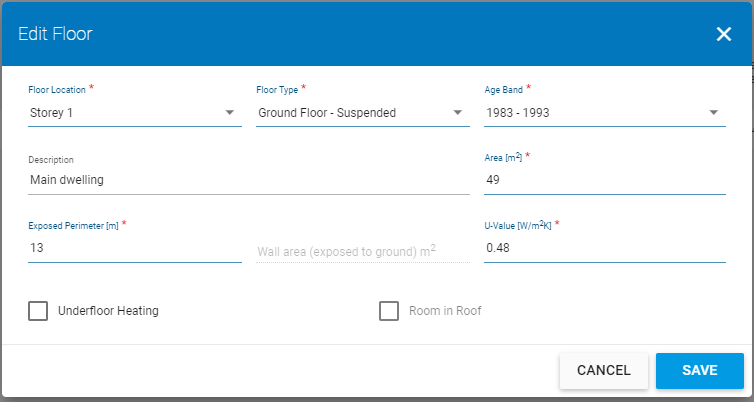
1. Main Dwelling suspended floor (does not include garage floor): Figure 6.9:
- Floor type = Ground Floor – Suspended;
- Area (A) = (3x8) +(5x5) = 49m2;
- Exposed perimeter (P)= 5(front)+3(side)+5(back)= 13m.
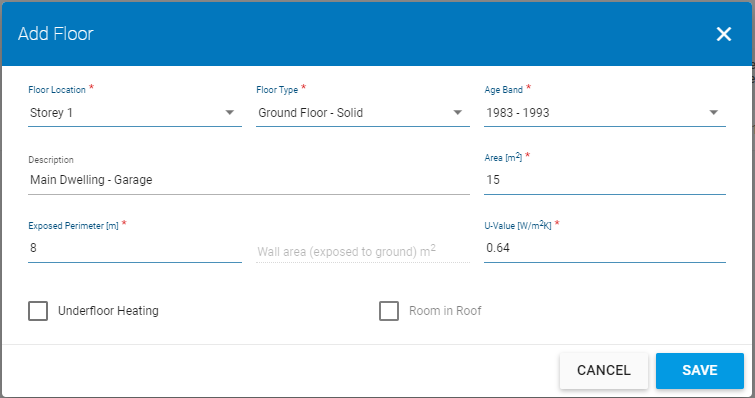
2. Main Dwelling solid-garage floor (included in floor area): Figure 6.10:
- A = 5x3= 15m2;
- P= 3+5= 8m.
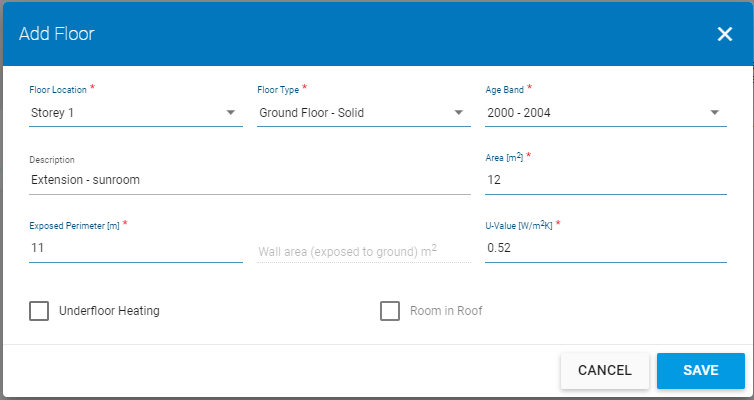
3. Extension solid – Sunroom: Figure 6.11.
- A= 4x3= 12m2
- P= 4+3+4 (there is no extension on the neighbouring dwelling) = 11m.
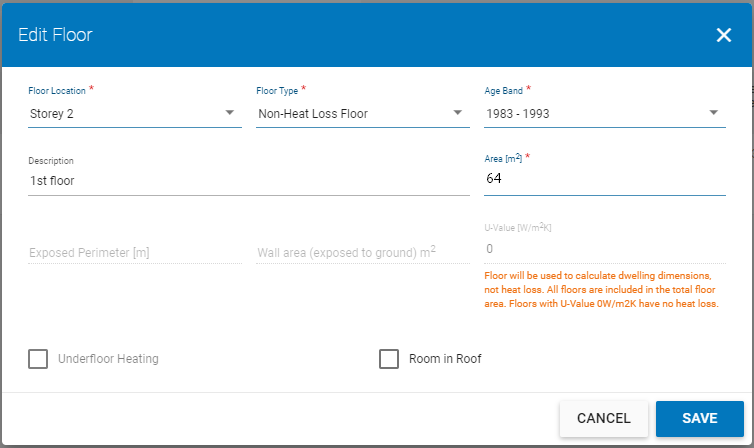
4. Main dwelling 1st floor: Figure 6.12:
- Floor type = Non Heat Loss Floor;
- Area = 64m2.
Using these calculations and the DEAP Survey Form, the DEAP entries are as shown below.
Wall Area: There are two external wall types as identified on the survey sheet calculated as follows:
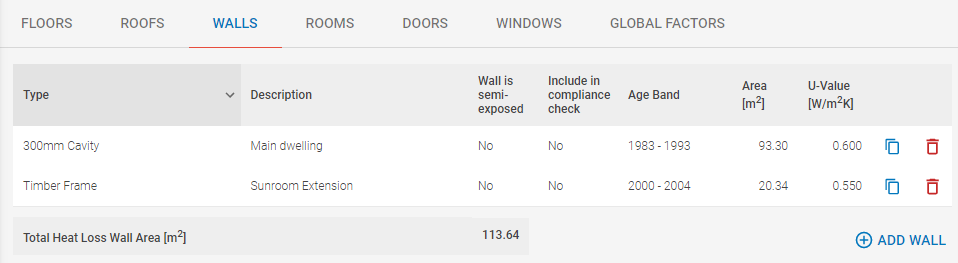
| Cavity Wall–Main Dwelling | Timber Frame-Extension | |
|---|---|---|
| Gross Wall Area 2 3 |
( [ 8 + 8 + 8 ] x [ 2.4 + 2.65 ] ) – ( [ 3 x 2.6 ] + [ 0.5 x 3 x 0.8 ] ) m2 = 24 * 5.05 – 7.8 – 1.2 = 112.2 m2 |
( [ 4 + 4 + 3 ] x 2.6 ) + ( 0.5 x 3 x 0.8) = 11 * 2.6 + 1.2 = 29.8 m2 |
| Opes 4 | 18.9m2 | 9.46m2 |
| Net Wall Area | 93.3 | 20.34 |
The above areas are entered in DEAP as follows:
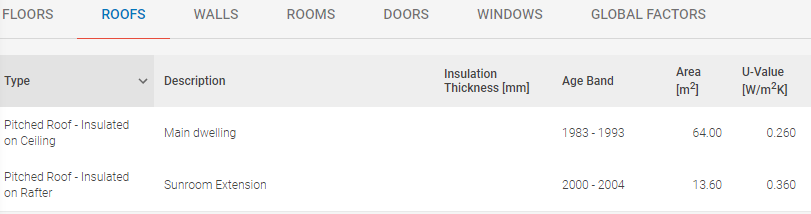
Roof Area: There are two roof types as identified on the survey sheet calculated:
- Pitched Roof - Insulated on Ceiling – Main Dwelling with 150mm insulation (8x8) = 64m2
- Pitched Roof - Insulated on Rafter - Sunroom Extension with insulation unknown, (1.7(slope)*2(no. of slopes) *4(length)) = 13.6m2
The above areas are entered in DEAP as follows:
The corresponding dimensions are also captured in the DEAP Survey Form.