¶ Detailed case study #2: data entry for wall, roof, and floor areas
The house being assessed is a bungalow built in 1990. The room-in-roof was converted from an uninhabitable attic to a habitable space circa the year 2000 according to the homeowner, however there is no evidence on site to support this. The room-in-roof is accessible via a fixed staircase, is heated and contains two bedrooms. There is no access to the unheated spaces to the side or top of the room-in-roof. Other parameters of the dwelling are as follows:
- A 300mm cavity wall with partial fill insulation as built.
- The floors of the main dwelling are solid.
- The average storey height of the ground floor is 2.4m.
- The external window area on the ground floor is 20m2 (this does not include the porch windows).
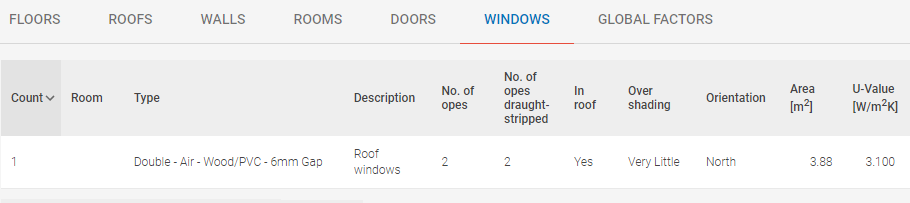
- There are 4 roof windows (double glazed, air filled 12mm gap) on the pitched roof insulated on rafter with a total area of 3.88m2. These are located on the north facing roof.
- The porch at the entrance to the dwelling is unheated and there is a solid internal door between the porch and the main dwelling of area 1.85m2 .
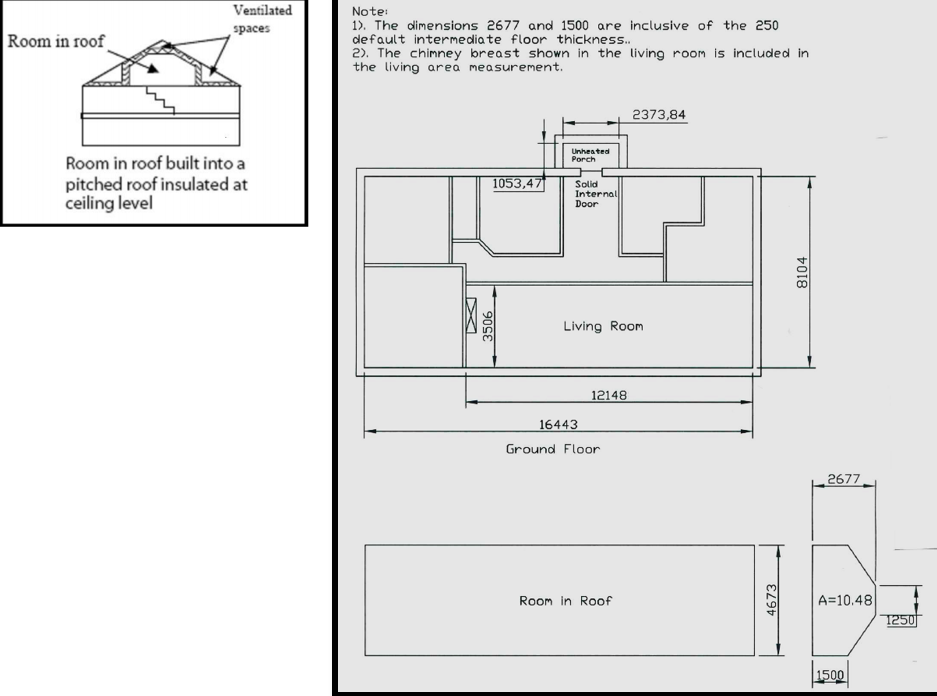
Floor Area: Section 1 of the DEAP Manual describes which areas of a dwelling should and should not be accounted for in the total floor area. The porch above is protruding entirely from the line of the external wall of the dwelling, is unheated and there is a separating door to the dwelling. Therefore, it is not included in the dwelling measurements. This porch is not considered a draught lobby as it does not have a minimum depth of at least 1.2m and hence does not satisfy the criteria for a draught lobby specified in Section 2.4 of the DEAP Manual. The ground floor area dimensions are calculated as follows. Heat loss entries as per Figure 6.16.
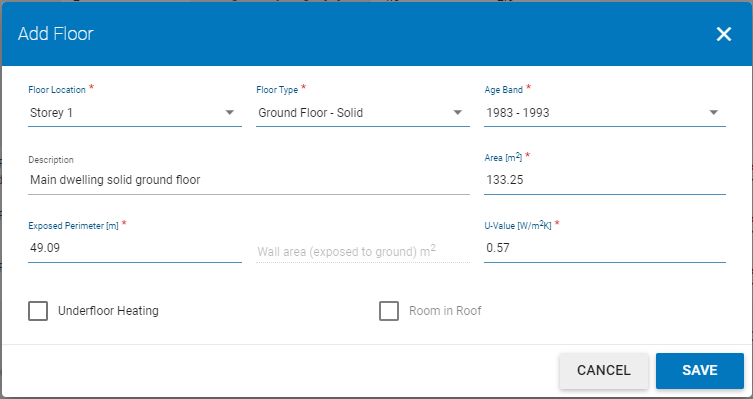
Ground Floor: (16.443 * 8.104) = 133.25m2 with ceiling height 2.4m
Exposed Perimeter(P): = 16.443 + 8.104 + 16.443 + 8.104 = 49.094m
As the room-in-roof is habitable and is accessed by a fixed staircase it is included in the dwelling floor area. For existing dwellings, DEAP gives the option to automatically calculate the total exposed area and default U-value of the room-in-roof’s heat loss surfaces. The automatically calculated area approximates the total area “Arr” of the heat loss roof and wall sections of the room-in-roof as described in Appendix S6.2 of the DEAP manual. Account for the heat loss area “Crr” of the ceiling of the storey below separately (ceiling below exposed to the ventilated crawl-spaces). This room-in-roof approximation is used for the DEAP entries.
The dwelling dimensions are calculated as follows when using the room-in-roof approximation:
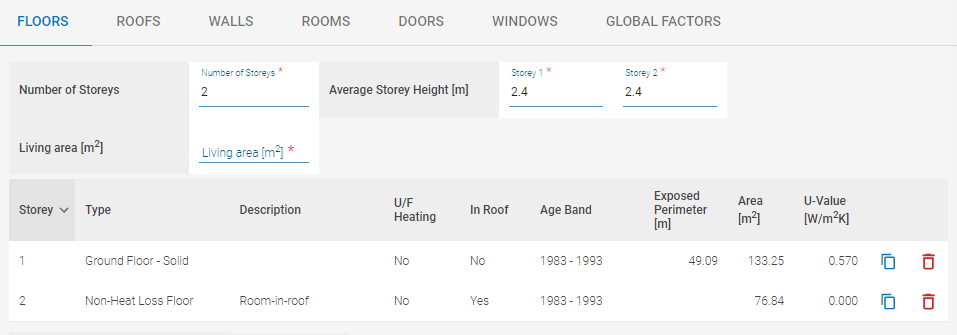
- First Floor / Room-in-roof floor area (Frr): (16.443*4.673) = 76.84m2
- Room-in-roof ‘Average Storey Height’: (10.48*16.443) / 76.84 = 2.24m1. The 0.25m floor thickness default is taken from Section S4 of the DEAP manual and is already included in the room height, wall height and area measurements detailed on the drawing.
- Living Area: (12.148*3.506) = 42.59m2
The floors entry is completed in DEAP as follows:
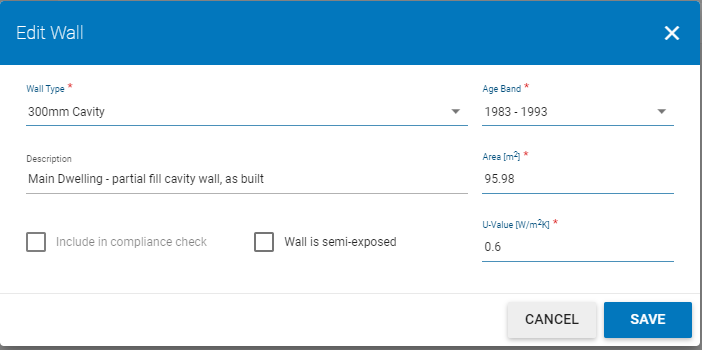
Wall Area: The external wall has a partial fill cavity as built and its area is calculated as follows:
| Cavity Wall–Main Dwelling | |
|---|---|
| Gross Wall Area | 49.094(P) x 2.4(Ground floor height) m2 = 117.83 m2 |
| Opes | 21.85m2 (Ground floor windows and doors) |
| Net Wall Area | 95.98m2 |
Note: The gable wall in the room-in-roof is included in the room-in-roof approximation Arr value and is not added separately under the cavity wall area. The area of wall semi-exposed to the porch is subsumed within the larger main dwelling wall area.
Note that, in accordance with DEAP manual Section S4, in a situation where a specific floor, wall or roof area within a dwelling represents less than 10% of the respective total floor, wall, or roof area of the dwelling, then the differences in construction or U-value can be ignored, and the smaller area subsumed within the larger area.
The wall area is entered in DEAP as follows:
Roof Area: The room-in-roof approximation is used for the roof data entry in DEAP in this assessment. To account for the room-in-roof in this existing dwelling using default U-values and the automated room-in-roof approximation in DEAP:
- Take a room-in-roof with floor area Frr, where Frr is part of a ceiling of the storey below of area Crr.
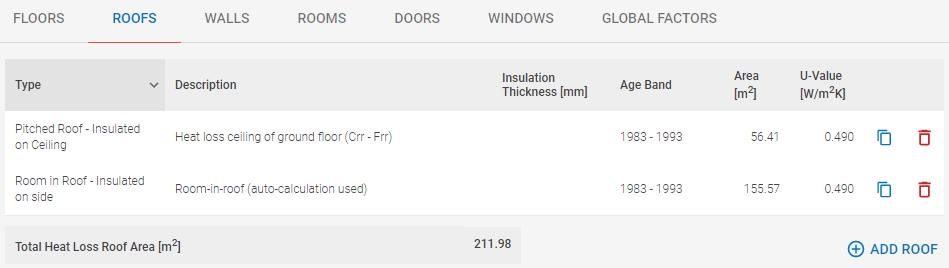
Frr = 76.84m2 - Determine the heat loss ceiling area of the storey below (not including the room-in-roof area)2. This is entered under "roofs" in building elements with area (Crr - Frr).
Crr – Frr = 133.25(ground floor area) – 76.84 = 56.41m2 - Frr is entered under the dimensions tab in DEAP as a room-in-roof floor area, along with average height of the room-in-roof as shown above
- Under Building > Roofs, select "Room-in-roof insulated on side":
- Use the default U-value listed on this tab (without using an "Ru" adjustment).
- The automatically calculated area, Arr, includes all heat loss walls and roof sections in the room-in-roof. Openings are not subtracted from Arr as it is an approximate value. Windows in the room-in-roof must still be entered in the "windows" tab under the "building elements" section of the software.
There is no information other than the homeowner knowledge to substantiate the date the room-in-roof was converted. It is defaulted to the same age as the original dwelling.
The above areas are entered in DEAP as follows:
Roof windows:
Windows in the room-in-roof are entered separately in DEAP and are not subtracted from the automatically calculated area as it is an approximation. There are only two possible orientations in DEAP for roof windows (North and Horizontal). The windows in this example are north facing. The U-value and solar transmittance are taken from Table 6a and Table 6b in this assessment.
See below for Roof Window DEAP entry:
Solid Internal Door:
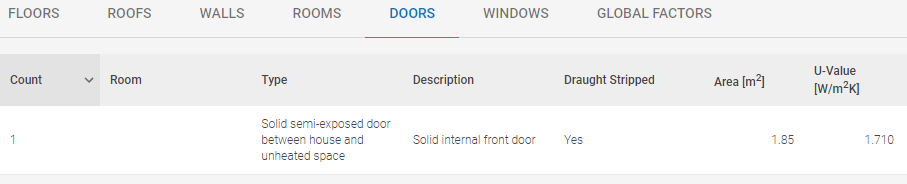
The solid internal front door is semi-exposed to the porch. A U value of 1.71W/m2K is readily available from DEAP Manual Table 6a ‘Solid door between house and an unheated space (semi-exposed)’ for this door type. See below for Semi Exposed Door DEAP entry: