¶ Basements
Basements should be included only if consisting of heated and habitable rooms. Habitable rooms are defined in Appendix A. The floor and walls of heated basements are counted as heat loss surfaces as per IS EN ISO 13370. The floor above unheated basements is counted as a heat loss element. The unheated basement itself is not counted as part of the dwelling.
¶ Unheated basements
An unheated basement is not considered part of the Total Floor Area of the dwelling in a BER assessment. The ground floor above the unheated basement is a heat loss area, i.e. the Assessor must account for heat lost from the dwelling down through the ground floor into the unheated basement.
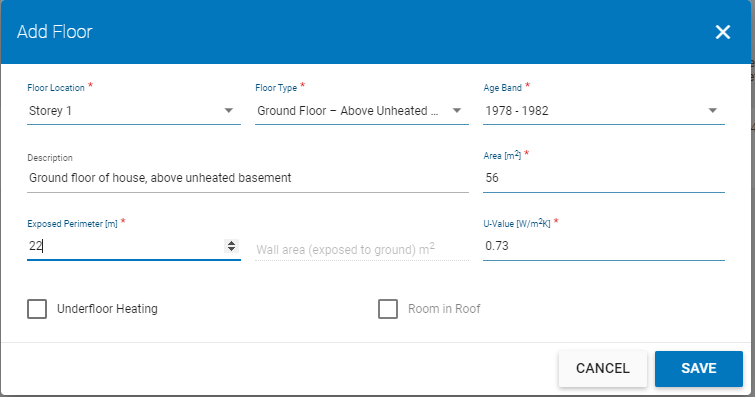
In DEAP, the Assessor selects “Ground Floor – Above Unheated Basement” from the list of possible floor types. In cases where there is insufficient information to calculate the actual U-value of the heat loss ground floor above the unheated basement, the Assessor must use the defaults provided by DEAP.

Example
The example below is of a floor above an unheated basement. It was built in 1979 having an area of 56m2 and an exposed perimeter of 22m.

Heated basements
If a basement is heated and consists of habitable rooms, then it is included in the Total Floor Area of the dwelling in the DEAP assessment. The ground floor above the heated basement is not a heat loss area as it is not above an unheated area. Heat is lost through the walls and floor of the basement as they are exposed, so the U-values of the basement walls and floor must be calculated and accounted for in DEAP.
The following cases may arise:
- Basement fully underground
- Basement partially underground

Example 1: Heated basement fully underground
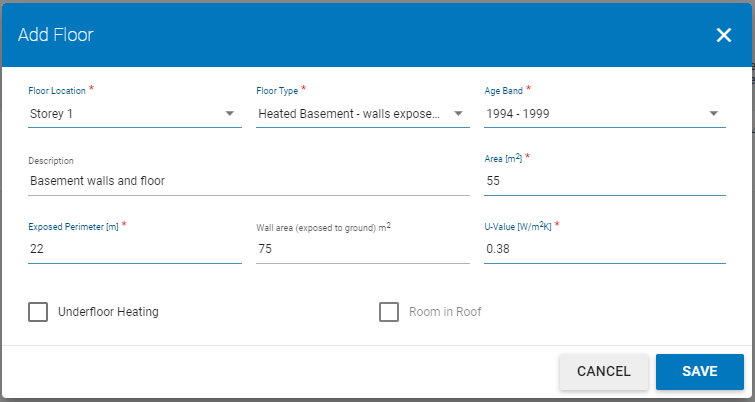
If the basement floor and walls are fully underground then the Assessor selects, “Heated Basement – walls exposed to ground” when accounting for the heat loss areas of the basement under “Building elements – Floors” in DEAP. In this case the Assessor must provide:
- the floor area between the basement floor and the ground below (55m2 in this example);
- the area of the basement wall exposed to ground (75m2 in this example);
- the exposed perimeter of the basement floor (22m in this example);
- the Age Band of the basement.
DEAP then selects a default U-value which is overwritten by the Assessor when a non-default U-value is available.

Example 2: Heated basement partially underground. Depth below ground >= 1.2m
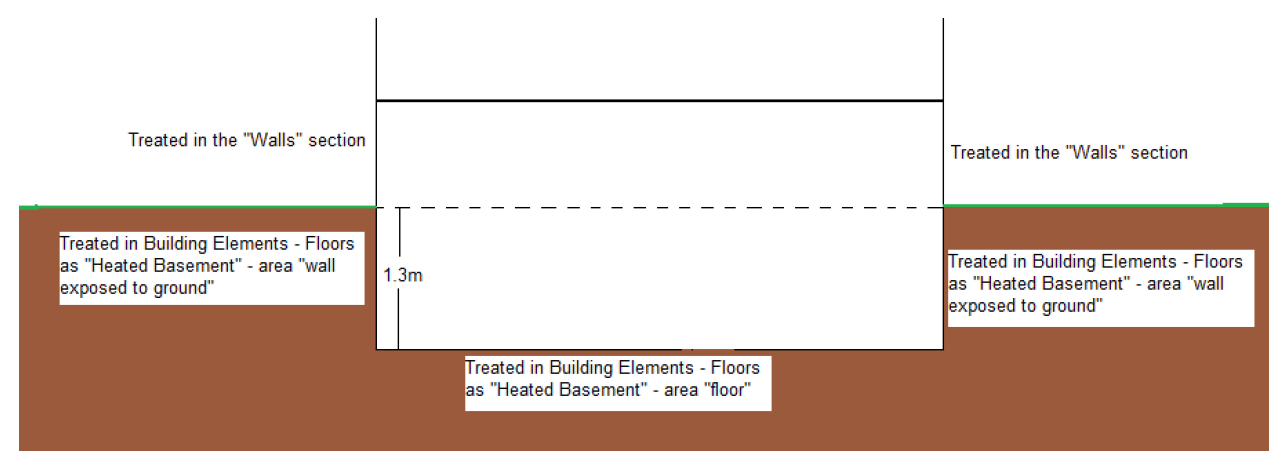
In cases where some of the basement’s outer walls are below ground, and some are above ground, it is necessary to calculate the average basement depth. Average basement depth means the average depth of the internal basement floor level below the external ground level.
DEAP Appendix S details treatment of heated basements dependent on their depth below ground being either less than or greater than/equal to 1.2m. The figure below shows an example with a basement with average depth 1.3m:

Example 3: Heated basement partially underground. Depth below ground < 1.2m
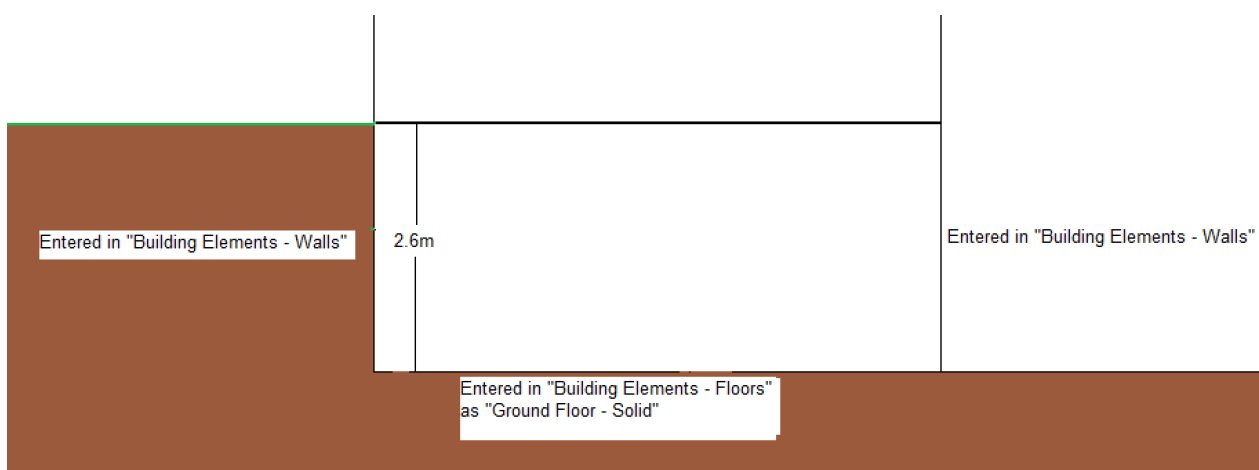
If the average basement depth is less than 1.2m then the basement floor is treated as a solid ground floor and the basement walls are treated as normal walls exposed to air under “Building Elements – Walls”.
As an example, consider a heated basement in a detached dwelling with floor area 7m x 10m. At the back of the house the external ground level is 2.6 metres above the basement floor. At the sides and front of the house the external ground level is at the basement floor level, i.e. the walls are above ground:
The dimensions of the basement walls are:
- back wall = 10m wide * 2.6m high (below ground)
- front wall = 10m wide * 2.6m high (above ground)
- each side wall= 7m wide * 2.6m high (above ground)
The average of the basement depth is weighted by the wall length:

This is less than 1.2m so
- the basement floor is treated like a standard solid ground floor, and,
- the basement walls are treated as standard walls exposed to air,
- …with the appropriate default U-values for that Age Band if defaults are being applied.

Example 4: Heated basements in semi-detached or terraced dwellings:
When surveying a semi-detached or mid-terrace dwelling with a heated basement, it may not be possible to examine the adjoining dwelling to establish whether a basement is present. It is likely that the adjoining house has a basement. Unless proven otherwise, the adjoining basement should be assumed to be unheated. If the adjoining basement is unheated or assumed to be unheated, then the basement party-wall is treated as a heat loss basement wall. If the adjoining basement is known to be heated, then there is no heat loss through the basement party-wall.
The party wall is always included in the average depth calculation for the heated basement, regardless of whether the adjoining basement is heated or unheated.