¶ Conservatories
A conservatory is defined as an extension attached to a dwelling where not less than three-quarters of the roof area and one half of the external wall area are made of materials that allow light transmission.
An attached conservatory should generally be treated as an integral part of the dwelling. In particular, for new dwellings where Building Regulations 2008, 2011, 2019, 2021 or 2022TGD L apply, an attached conservatory is always considered as an integral part of the habitable area of the dwelling.
In all other cases (i.e., existing dwellings or dwellings where Building Regulations 2008, 2011, 2019, 2021 and 2022 TGD L do not apply), an attached conservatory may be treated as an unheated space if it is thermally separated from the main dwelling.
To be considered thermally separated, it must fulfil both of the following:
- The walls, floors, windows and doors between it and the main dwelling must have U-values not more than 10% greater than corresponding exposed elements. For example, the U-value for a window between the heated and unheated space must not be more than 10% greater than exposed glazing elsewhere in the dwelling. The same approach applies to other separating element types (e.g., walls and doors). If any one of the separating element types does not meet this thermal separation criterion, then thermal separation is not achieved.
- It must be unheated or, if provided with a heating facility, must have provision for automatic temperature and on-off control independent of the heating provision in the main dwelling. Guidance on Ru value of elements between thermally separated conservatory and the heated dwelling is given in Building Regulations 2022 TGD L Table A5. Table 2.1 summarises how condition (ii) for thermal separation of a conservatory from the dwelling can be met:
¶ Table 2.1 - Determining thermal separation of a conservatory
| Situation | Automatic, independent temperature control | Automatic, independent on/off control | Meets condition 3.3.3 (ii) Thermal separation |
|---|---|---|---|
| Conservatory, no fixed heating | N/A | N/A | Yes |
| Conservatory with fixed heating (from main heating system). No radiator valve. |
No | No | No |
|
Conservatory with fixed heating (from main heating system). Radiator valve only. |
No | No | No |
|
Conservatory with fixed heating (from main heating system). TRV only. |
No | No | No |
|
Conservatory with fixed heating (from main heating system). Room thermostat only. |
Yes | No | No |
|
Conservatory with fixed heating (from main heating system). Own zone (time and temperature control using time control and room thermostat). |
Yes | Yes | Yes |
| Conservatory with fixed standalone heating system without time switch and room thermostat. | No | No | No |
| Conservatory with fixed standalone heating System with time switch and room thermostat. | Yes | Yes | Yes |
Table 2.1 Conservatories
The following examples relate to inclusion of conservatories in dwelling floor area:
- New dwelling constructed to Building Regulations 2021 TGD L including conservatory in original construction: the conservatory is included in new dwelling BER assessment floor area.
- New or existing dwelling constructed to any edition of the Building Regulations TGD L prior to 2008 including conservatory in original construction: the conservatory may or may not be included in the new dwelling BER assessment floor area subject to the rules on thermal separation above.
- Existing dwelling built to Building Regulations 2008 (or later) TGD L with a conservatory at time of original construction: this conservatory is always included, on the basis that it was part of the original dwelling constructed to Building Regulations TGD L 2008 (or later).
- Existing dwelling built to Building Regulations 2008 (or later) TGD L without a conservatory. A conservatory was added after original construction: the conservatory may or may not be included in the dwelling BER assessment floor area subject to it being thermally separated as above.
The U-value and solar transmittance of windows between the dwelling and an excluded thermally separated conservatory should be treated as if the conservatory is not present. However, other opaque elements (such as walls) between the dwelling and excluded conservatory should have an Ru value applied as outlined above.
Windows between the dwelling and excluded unheated spaces other than conservatories (such as a window between the dwelling and a thermally separated excluded garage) should be entered under ’walls‘ rather than ’windows‘ as the light and solar transmittance is low through these windows.
¶ Example
DEAP considers the conservatory thermally separated if both of the following are met:
- The walls, floors, windows and doors between it and the main dwelling must have U-values not more than 10% greater than corresponding exposed elements. For example, the U-value for a window between the heated and unheated space must not be more than 10% greater than exposed glazing elsewhere in the dwelling.
- It must be unheated or, if provided with a heating facility, must have provision for automatic temperature and on-off control independent of the heating provision in the main dwelling.
In the case shown below, the partition is a sliding glazed door. The door has 70% glazing so is treated as a window in DEAP. To test the first condition for thermal separation, the U-value of this sliding window (marked in red) is compared to the average U-value of the other windows in the house (marked in blue).
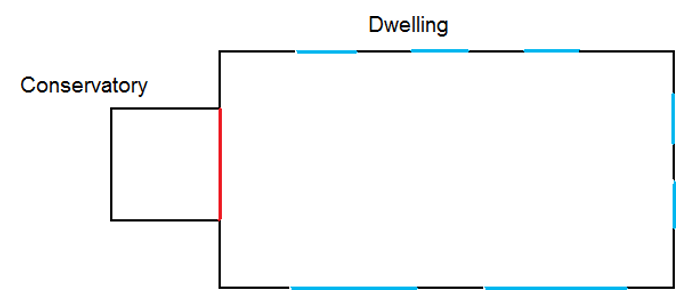
As an example, assume the sliding window is single-glazed with U = 4.8 W/m2K and the other windows are double-glazed with U = 2.6 W/m2K. The limit for thermal separation is 10% greater than the U-value of the windows, i.e. 2.6 + 0.26 = 2.86 W/m2K.
The U-value of the sliding window, 4.8 W/m2K, is larger than this so the condition for thermal separation of the conservatory is not met. This means that heat will pass through the sliding window into the conservatory more easily than heat will flow out of the other windows. As a result, the conservatory will heat up to the same temperature as the rest of the house in which case it must be included in the dwelling floor area.
Now, if the single-glazed sliding window was replaced by a double-glazed sliding window with U = 2 W/m2K: The U-value of the sliding window is less than the limit for thermal separation in this example which is still 2.86 W/m2K. This means that the new double-glazed sliding window acts as a sufficient barrier to the flow of heat from the house to the conservatory for the first condition for thermal separation to be satisfied.
Like the above, any walls in the partition between the dwelling and conservatory would be compared to other external dwelling walls. Likewise, doors in the partition between the dwelling and conservatory are compared to other external dwelling doors. The condition is met if the U-value of each of the partition elements is not 10% greater than the corresponding external elements elsewhere in the dwelling.
The DEAP Manual details a range of scenarios in which the second condition for thermal separation may or may not be met, based on heating controls and the presence of a fixed heating system.
¶ Other large, glazed areas
Any structure attached to a dwelling that is not a thermally separated conservatory according to the definitions above should be treated as an integral part of the dwelling. The glazed parts of the structure should be input as if they were any other glazed component (both in the heat loss calculation, and in the solar gain calculation according to orientation).