¶ Floor Areas
This should be measured as the actual floor area, that is if the height of a room extends to two storeys or more, only the actual accessible floor area should be entered. However, as an exception to this rule in the case of stairs, the floor area should be measured as if there were no stairs but a floor in their place at each level.
In general, rooms and other spaces, such as built-in cupboards, should be included in the calculation of the floor area where these are directly accessible from the occupied area of the dwelling. However, unheated spaces clearly divided from the dwelling should not be included.
The floor area of the dwelling considered to be cooled during the three months of the cooling season (where a fixed cooling system is installed) is the same as the total floor area taken into account for the eight months of the heating season.
The floor area of mezzanines or balconies in the dwelling should be counted under the dimensions section in DEAP. The storey height of the floor below the mezzanine is the floor to the ceiling surface below the mezzanine.
BER Assessors are required to record all dimensions on the site sketch (or architectural drawings verified on site) in accordance with the Code of Practice.
Incorrect floor areas can have a significant impact on the energy value calculated by DEAP and may lead to errors in the rating band stated on the BER certificate. Consequently, floor area errors can significantly impact error sizes identified during audit and result in penalty points being assigned to the Assessor.
When calculating the floor area(s) to be entered in the Building section of DEAP, the definitions in Section 1 of this guidance must be followed.
¶ Good practice guidance when measuring floor areas
The following steps are useful to increase the accuracy of floor area measurements:
- Measure key dimensions (width/length) twice as a cross check. As the measurements taken can significantly impact the floor area (and are often used to determine other heat loss areas such as walls and floors) it is worthwhile spending the extra time to make sure measurements are correct. Laser measurement devices can sometimes give an erroneous reading due to a bad reflection and it is easy to misread a tape measure.
- Where dwellings do not have a square or rectangular footprint, split the dwelling floor area into sections and measure each section. If parts of the dwelling were constructed at different times, the respective floor areas are entered in DEAP as separate heat loss building elements due to differing U-values (unless the different parts of the dwelling have identical constructional details and fall within the same age band). Ensure that sketch/plans define various parts of the dwelling clearly, with enough dimensions recorded to allow the accurate calculation of respective floor areas for input to DEAP using the appropriate age bands.
- If it is not possible to measure the entire width/length of parts of the dwelling with one measurement due to obstructions such as internal walls, measure the internal dimensions of rooms. Ensure internal wall thicknesses are also recorded and included in the overall dimension used to calculate the area(s). BER Assessors should always carry out a sense check to ensure that all measurements are accurate and are recorded correctly.
- A common error encountered during audits is the omission of the wall thickness between the two-storey main part of the dwelling and a single storey extension to the side/rear. The internal wall dividing the two storey and single storey part of the dwelling is often as thick as the main external walls. If an internal wall is omitted in the calculations, it can have a significant impact on the floor area calculated.
- After all inputs have been input to DEAP carry out a sense check on the floor areas entered:
- Do the floor areas appear correct based on a walk around of the dwelling?
- Do the floor areas for different storeys make sense in relation to each other compared to observations on site?
- Is enough heat loss roof area entered in the building elements section to cover at least the largest floor area entered in the dimensions section? When carrying out this sense check bear in mind that insulated rafter roofs and roof light windows can cause differences between roof area and the largest floor area. Understand what these differences might be and allow for them in the sense check.
Bear in mind that there are always exceptions to these general checks, e.g.
- allowing for tolerances for existing dwellings
- apartments without heat loss floors or roofs
- dwellings with non-standard geometry.
These basic sense checks are useful to identify fundamental errors with the DEAP inputs for typical house type geometries commonly encountered.

Case study: simple floor area calculation
The sketch in this example shows the ground floor plan of a semi-detached dwelling as extracted from BER survey notes. For simplicity, windows and doors have not been drawn, as they do not affect this calculation.
Figure 4.1 – Plan sketch of a ground floor
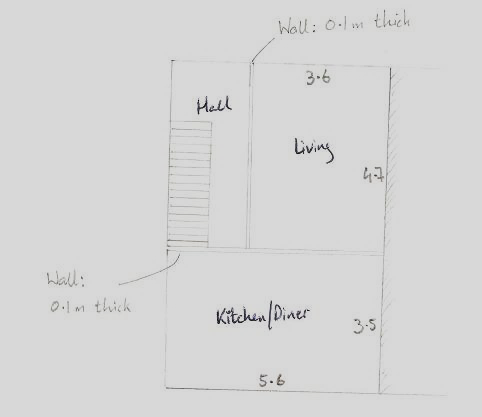
- The internal width of the house is the width of the kitchen/dining room: 5.6 m.
- The internal length of the house is 4.7 + 0.1 + 3.5 = 8.3 m
- The ground floor area entered in the DEAP dimensions tab is: 5.6 x 8.3 = 46.48 m2.
- In this house the first-floor area is the same as the ground floor area: 46.48 m2.
Note that in calculating the length of the house, the thickness of the wall between the living room and the kitchen-dining room, 0.1 m, is included.
To determine the U-value (default or non-default) we must calculate the exposed perimeter of the ground floor. The ground floor is exposed on three sides (front, back and gable-end) but not on the side shared with the neighbouring house.
Therefore, the exposed perimeter is: P = 5.6 + 8.3 + 5.6 = 19.5 m. The storey height and area of each storey in the dwelling are recorded on the DEAP Survey Form.

Case study: floor area in detached house with internal garage
This example shows a two-storey dwelling with a garage on the ground floor.
Figure 4.2 – Ground floor and first floor plan
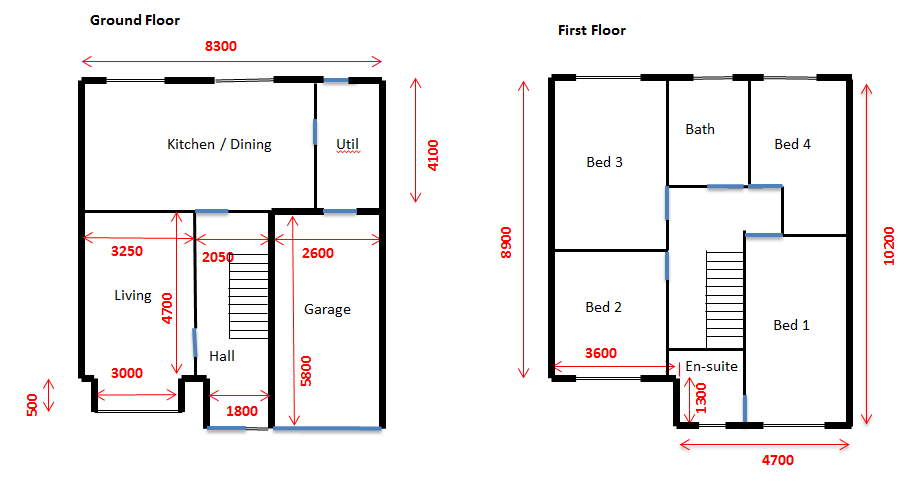
- All dimensions are internal measurements (mm)
- External wall and separating wall to garage 300mm width
- Internal partition walls 100mm width
- Unheated garage with well insulated separating wall. Therefore, the garage is not included in the floor area calculation. Further guidance on garages here.
- Utility room: This is included in the floor area calculation as it is directly accessible from the occupied area of the dwelling. See DEAP Manual Dimensions Section guidance on utility rooms.
Ground Floor Area
- 8.3m x 4.1m = 34.03m2 (kitchen/diner/utility)
- (3.25m + 0.1m + 2.05m) x (4.7m + 0.1) = 25.92m2 (Main parts of living and hall)
- 0.5m x 3.0m = 1.5m2 (living bay)
- 1.8m x 1.3m = 2.34m2 (hall area near entrance)
- Total Ground Floor Area = 63.79m2
First Floor Area
- 8.9m x 8.3m = 73.87m2 (largest square section)
- 1.3m x 4.7m = 6.11m2 (smaller rectangular section including part of ensuite / bed 1)
- Total First Floor Area = 79.98m2
Notes:
- Always use internal dimensions ensuring the width of internal walls are included if a required dimension spans multiple rooms.
- The bay window area to the living room could be omitted for the ground floor area. However, the bay area was included in this example. See above guidance referencing small bay windows in the next section. Bay windows, chimney breasts and other small areas within the living room area must be included in the living room area measurement.
Examples of Quick Sense Checks
- In the example above, because the garage is excluded it would be expected that the first-floor area is greater than the ground floor area, based on visual inspection. Check to make sure it is as calculated. If it is not, re-examine the calculation and check for errors.
- A review of the plans suggests that the first-floor area is equal to the ground floor area plus the area of the garage and separating wall minus the bay area. The measurements are used in a cross check as follows:
- First Floor Area = 63.79m2 +(2.9*6.1) m2 – 1.5m2 = 79.98m2. Cross check confirms correct.
- After calculating the roof areas and entering them into DEAP, is the total roof area of the order of the first-floor area plus the bay area? If not, then recheck calculations noting this is a rough guide as insulated at rafter roof and roof lights can cause differences when carrying out this sense check.
- It may be difficult to get exact matches during cross checks due to variability in actual measurements taken on site. The cross checks should give close results. If the rough cross checks yield significant differences, then check the calculations again.
¶ Notes on Chimney Breasts and other small areas
The following guidance applies to living area calculation and floor area calculation in the ’Building: floors’ tab in DEAP.
- The area occupied by bay windows, door entrances or recesses, chimney breasts and other small areas are included in the total floor area unless otherwise outlined in DEAP guidance. Similarly, these spaces are included in the living room area measurement in DEAP if they form part of the living room as identified in the ’Living are’” guidance below.
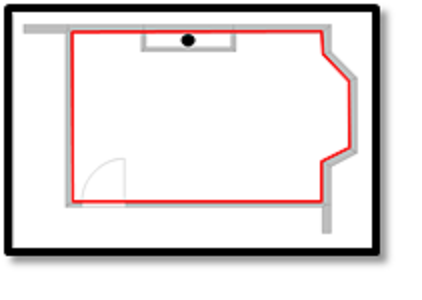
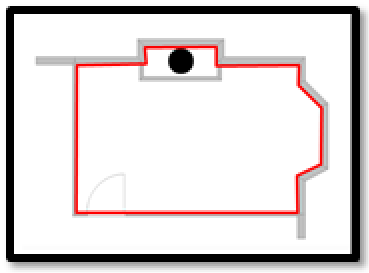
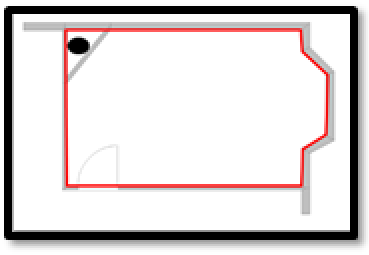
- In the diagrams shown below, the red lines detail the floor area within a room to be included in the total floor area/living area measurement of those rooms in DEAP.
- The floor area is calculated as if the chimney breast was not present, in other words do not deduct the chimney breast area from the calculated floor areas.
- If the chimney breast is recessed into the wall, assume the bounding line for the floor area follows the line of the wall as shown in diagram (b) below.
- A chimney breast may contain an open flue or balanced flue rather than an opening that would be designated as a chimney for ventilation assessment purposes within DEAP. This guidance applies to all types of chimneys and flues.
- If a ’through the wall‘ flue is present and there is no chimney breast, no adjustment to the floor area is necessary in respect of the flue passing through the wall.
a) Example of chimney breast protruding from wall.
b) Chimney breast recessed
c) Chimney breast in the corner of a room.

Pitched roofs
There are three main types of pitched roof construction:
- Pitched roof with insulation at ceiling level, insulated between (and perhaps also above) joists, shown in figure a) below. The flat ceiling area and ceiling U-value are entered in calculating the heat loss for the roof in the DEAP Building > Roofs section in this case;
- Pitched roof insulated at rafter level (no insulation at ceiling level), insulated between and/or above rafters (‘warm roof‘), with a non-ventilated loft space but with a ventilated space between the insulation and the roof covering, shown in b) below. The flat ceiling area and ceiling U-value are entered in the Building tab as the heat loss roof (accounting for the insulation at rafter level as per BRE 443[6]);
- Pitched roof insulated either at ceiling level or at rafter level, with roof space converted into habitable space, shown respectively in figures c) and d) below. Section 2 provides guidance on derivation of the heat loss area and U-values of the room in roof. The elements bounding the room in roof are entered in the Building tab as the heat loss elements for both figures c) and d).
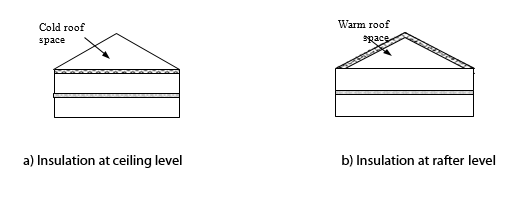
In the cases of a) and b) the roof space should not be entered as a separate storey.
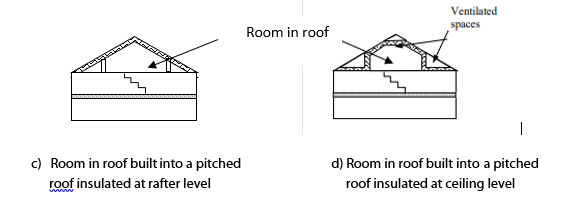
In the cases of figures c) and d), the floor area of the roof space that is converted into habitable space should be entered as a separate storey.
¶ Staircase leading to a single dwelling
Where there is a staircase between a single dwelling (such as an apartment) and an external door:
- The staircase is excluded and is treated as a heated or unheated space adjoining the dwelling where there is an internal door between the staircase and the dwelling.
- The staircase is included where there is no door between the staircase and the dwelling (the staircase is open to the dwelling). This is counted as an extra storey.