¶ Mezzanine Floors
A “mezzanine” or internal balcony is typically an area of floor in a dwelling which overhangs the storey below. The mezzanine/balcony is accounted for under the Building section in DEAP. If the only area of floor at the level of the mezzanine is the mezzanine floor area itself, then the mezzanine can be entered as an additional storey in DEAP.
The average storey height for the mezzanine is the height between the ceiling surface under the mezzanine and the ceiling surface of the mezzanine.
The storey height for the storey below the mezzanine is weighted based on the following floor areas:
- The area below the mezzanine has height to the ceiling surface below the mezzanine.
- The remaining area is likely to extend in height to the same upper ceiling as that of the mezzanine.

Example:
A dwelling consisting of total ground floor area 125m2, part of which is below a mezzanine of floor area 25m2. The total storey height of the dwelling (from ground floor to upper ceiling) is 5m. The height from ground floor to the ceiling below the mezzanine is 2.5m. There are no other floor areas in this sample dwelling.
The storey height of the mezzanine is 2.5m (from the ceiling below the mezzanine to the upper ceiling). The ground storey height (weighted by area) is:
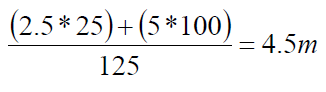
The DEAP entries for dimensions are as follows:
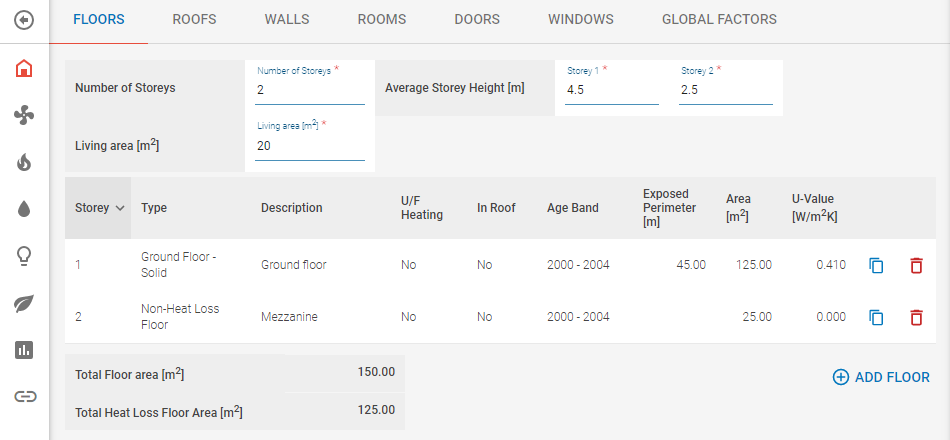
Note that 2 storeys are entered in order to account for the mezzanine.