¶ Room in Roof
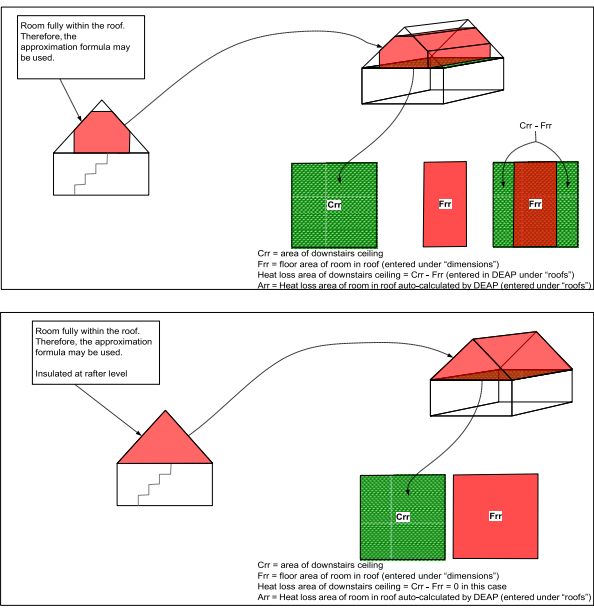
If there is a room in roof within an existing dwelling, with a total floor area of Frr (measured internally), then the heat loss area and U-value may be calculated as follows:
- Area Frr is deducted from the roof area.
- A separate heat-loss roof area Arr is defined, where:
Arr = Frr + 11 √Frr/1.5
Arr has a default U-value for the appropriate age band for the construction of the roof rooms (see Table 2.17) and is automatically calculated by the DEAP software based on data in the ‘Building: floors’ tab. The formula is based on a rectangular room in roof area of average height 2.2 m, and Arr includes the walls of the roof rooms as well as their roof. The storey height for the room-in-roof is (2.2 + 0.25) = 2.45 m. The residual roof area (area of roof less the floor area of room(s) in roof) has a default U-value according to its insulation thickness or Table S5. The default room in roof U-value is taken from Table 2.17.
Further detail on the room in roof approximation
It is acceptable to use the equation for all room in roof shapes (for existing dwellings). The room in roof approximation should not be used for single storey apartments entirely within the roof.
To account for a room in roof for an existing dwelling:
- Take a room in roof with floor area Frr, where Frr is part of a ceiling of the storey below of area Crr.
- Determine the exposed ceiling heat loss area of the storey below (not including the room in roof area). This is entered under ‘roofs‘ in building elements with area (Crr - Frr)
- Frr is entered under the building: floors tab in DEAP as a room in roof floor area, along with average height of the actual room in roof.
- Under the building tab (roofs), select ’room in roof insulated on side’:
- Use the default U-value listed on this tab (without using an "Ru" adjustment), or, if another U-value can be used for the entire room in roof using supporting evidence use this non-default U-value.
- The automatically calculated area, Arr, includes all heat loss walls and roof sections in the room in roof. Openings should not be subtracted from Arr as it is an approximation. Windows in the room in roof must still be entered in the ‘building: windows’ tab.
- Alternatively, it is acceptable to use the same method as for new dwellings (measuring the room in roof in full, including the walls and roofs separately). It is more accurate but will probably take more time. This may need to be done in an existing dwelling BER when it can be shown that only some facades of the room in roof attain a non-default U-value and the other facades are not accessible. A default U-value applies to the inaccessible facades. In this case, the U-values of the room in roof heat loss walls and roofs differ. As the approximation only allows a single U-value for all heat loss walls and roofs of the room in roof, the DEAP room in roof approximation cannot be used in this case. The approximation is typically only used where a default is being applied to all heat loss facades in the room in roof, as that scenario would not have varying non-default U values.
- As mentioned above, it is acceptable to use a non-default U-value. However, bear in mind that some of the non-default U-values can have an Ru value applied and some cannot as it is directly on the rafter and the external roof.
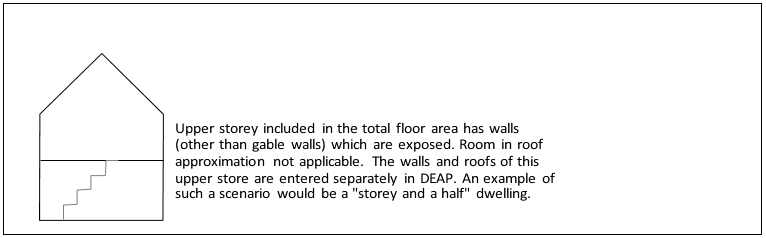
Rooms not fully within the roof:
Where the upper storey included in the total floor area has walls (other than gable walls) which are exposed, this would not be a room in roof and would not use the room in roof approximation. The walls and roofs of this upper storey are entered separately in DEAP. An example of such a scenario would be a storey and a half dwelling.
Room in roof examples: