¶ Storey height
Storey height is the total height between the ceiling surface of a given storey and the ceiling surface of the storey below. For a single storey dwelling (including single storey apartments), or the lowest floor of a dwelling with more than one storey, the measurement should be from floor surface up to ceiling surface.
In some dwellings this height may vary across a single storey, e.g. if an extension of different ceiling height has been added. In this case, the area-weighted average storey height must be calculated.

Example 1
Take a two-storey detached house built in the 1940s to which a single storey ground floor extension was added in 2000. An Assessor carried out a BER survey of the dwelling and noted the following:
|
Ground Floor – Original Section: Area: 42m2 Floor-to-ceiling Height: 2.7m |
Ground Floor - Extension Area: 16m2 Floor-to-ceiling Height: 2.4m |
|
First Floor – Original Section Area: 42m2 First floor ceiling has flat and sloped sections – see below |
Thickness of intermediate floor: Could not be measured. |
The area-weighted average height of the ground floor, hAVE, is calculated using the formula:
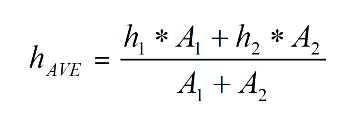
- h1 = storey height of the original part of the ground floor = 2.7m,
- A1 = the Area of the original part of the ground floor = 42m2,
- h2 = storey height in the ground floor extension = 2.4m,
- A2 = the Area of the ground floor extension = 16m2.
So, the average storey height of the ground floor is:

¶ Example 2
Below is a cross section of the first floor drawn by an Assessor:
Figure 4.8 – Cross-section of the 1st floor
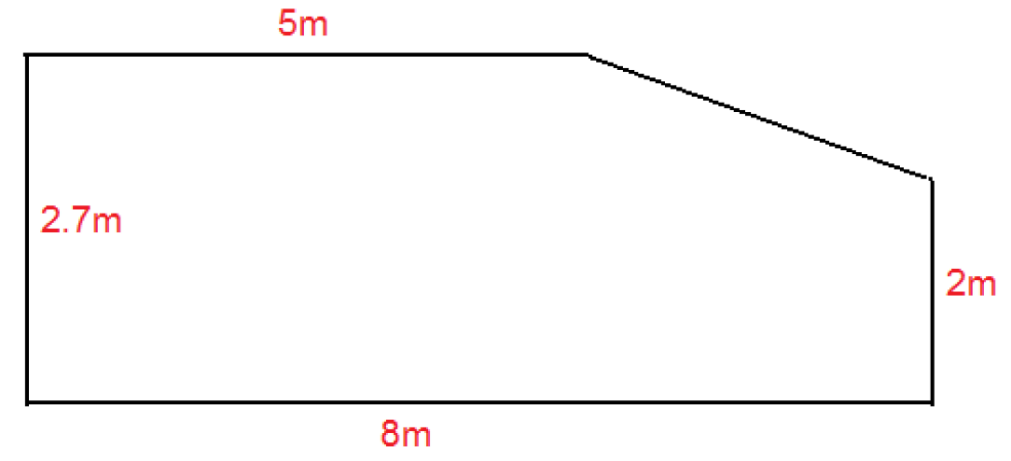
- The average height of the section with the flat ceiling is 2.7m
- The average height of the sloped section is (2.7+2) / 2 = 2.35m
- The average height of the whole storey is:
.png)
In this case the average is weighted by the width of the section rather than the area but either method would give the same result.
From the definition of storey height, we must remember to include the thickness of the intermediate floor. The Assessor noted that this could not be measured so the default value of 0.25m is used (from Section S4 of the DEAP manual). Thus, the average storey height of the first floor is:

In cases where the Assessor first calculates the volume of the storey, the average height can also be derived by dividing the volume of the storey by the storey floor area.
A note on apartment storey heights: In a building containing two dwellings:
- a single storey apartment on the ground floor and
- a two-storey apartment above the ground floor apartment,
- the height of the lower storey of apartment (b) is the measurement from its floor surface to its ceiling surface.