¶ Split level dwellings
Figure 4.3 shows a basic layout of a split-level floor slab in an existing dwelling. The entire floor area of the dwelling is shown. Both floors bounded by perimeter “1234” and bounded by perimeter “5678” are solid and the entire dwelling is heated. There are steps down from floor “1234” to floor “5678”.
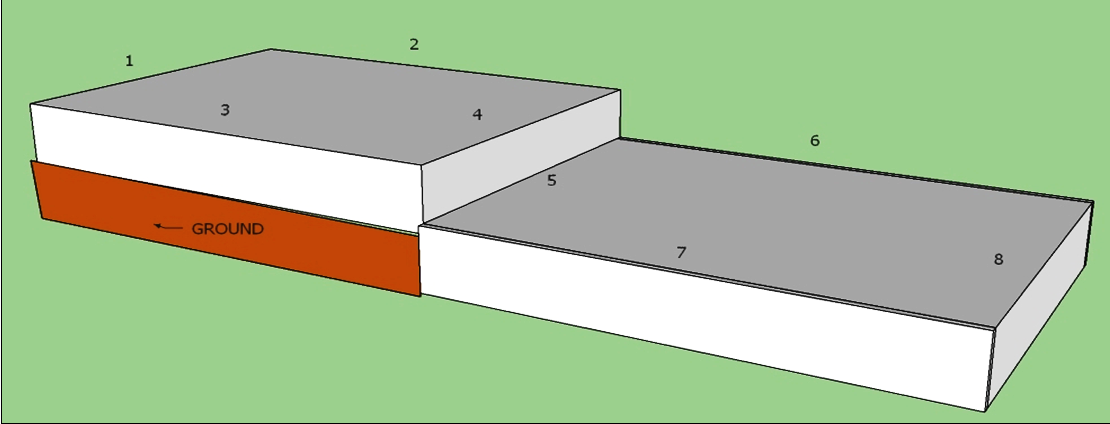
The vertical section (bounded by “4,5”) exposed to the exterior is entered as a wall in DEAP. For the floor “5678” and any of the wall exposed to external ground (bounded by “4,5”), refer to heated basements guidance in the Table 2.13 footnote in the DEAP manual. The method used depends on the average depth of the room below ground being less than 1.2m, or greater than (or equal to) 1.2m.
Regarding the exposed perimeter for the floor “5678”, as stated on the footnote to Table 2.13.
- For P/A ratio of the basement for default U-value calculation:
- Perimeter is the basement floor perimeter (this is 5+6+7+8 in the diagram).
- Area for P/A ratio calculation is the basement floor area.
The face of the step down is considered a wall exposed to the external ground and the base of that wall, “5” is included within the exposed perimeter calculation for the lower floor “5678”.
For the upper solid floor “1234”, as side 4 is adjacent to a heated room (i.e. the volume above floor “5678” is heated) then the exposed perimeter for the upper floor is 1+2+3.
Example
Take a simple example where a detached single storey dwelling has two rooms; a living room and a bedroom. The dwelling was built in 1985 and has a cavity wall construction and solid ground floor. There is a 0.3m step from the living area to the bedroom. Both rooms are heated. The area of openings in the dwelling is 12.5m2. Default U-values are being used.
In cases where some of a basement’s outer walls are below ground, and some are above ground, calculate the average basement depth below the external ground level. The average basement depth is weighted by the wall length.
The bedroom is partially below ground.
The floor slab and dimensions of the basement (bedroom) walls are shown in the diagram below:
- back wall adjoining living room= 6m wide * 2.7m high (0.3m below ground)
- front wall (to the right-hand side in the diagram) = 6m wide * 2.7m high (0m below ground)
- each side wall= 5m wide * 2.7m high (0m below ground)
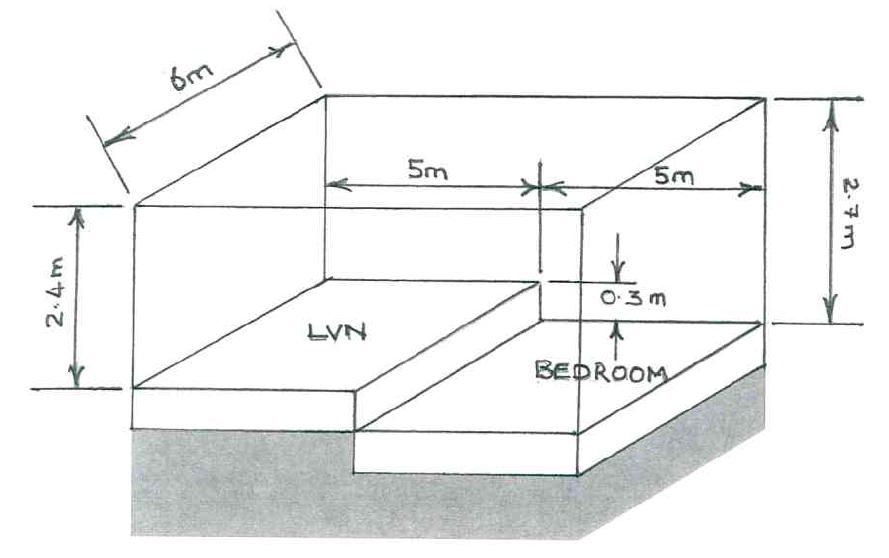
So, the depths below ground of the walls surrounding the bedroom are as follows. These are used in deriving average basement depth below ground.
- Back wall adjoining living room is 6m across with a depth of 0.3m below ground.
- The front wall (to the right-hand side of the diagram above) is 6m across and is 0m below ground.
- Each of the side walls are 5m across and are 0m below ground.
The following data entry applies for DEAP based on the average depth of the walls below ground:

As the average basement depth below ground < 1.2m then:
- the basement floor is a solid ground floor for the purposes of determining its default U-value
- all basement walls are entered as walls in DEAP using the default wall U-values
Wall areas:
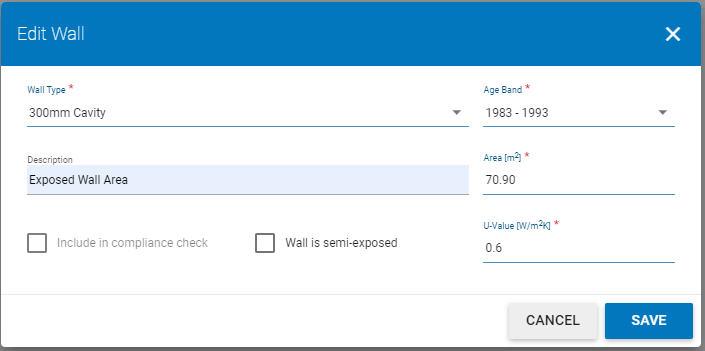
- Gross Wall Area = (2.4*6) + (2.4*5*2) + (2.7*6) + (2.7*5*2) + (6*0.3) = 83.4m2
- Net Wall Area = 83.4 – 12.5 (opes) = 70.9m2
This is entered in DEAP as follows:
Floor areas:
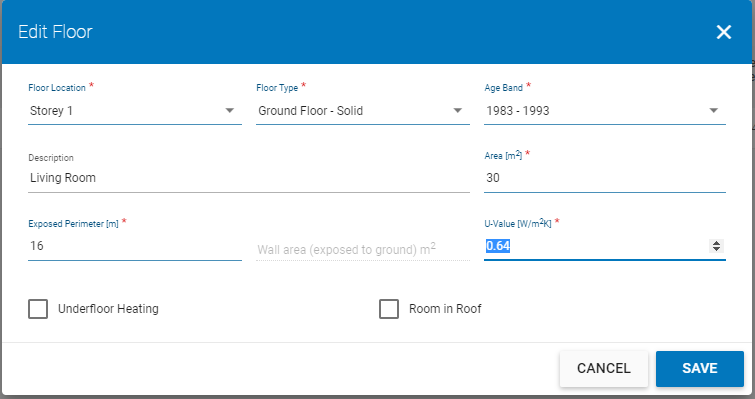
- Floor area Living Room = 5*6 = 30m2
- Exposed Perimeter Living room = 5 + 6 + 5 = 16m
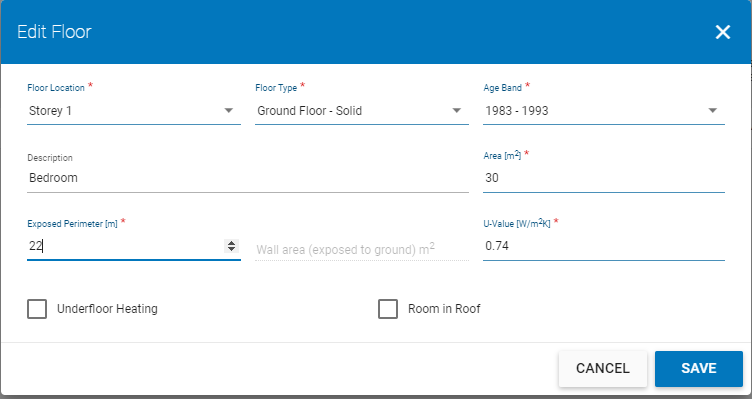
- Floor area Bedroom = 5*6 = 30m2
- Exposed perimeter Bedroom = 5 + 6 + 5 + 6 = 22m.
These areas are entered in DEAP as follows:
In accordance with DEAP Manual ‘Dwelling Dimensions’, storey height is the total height between the ceiling surface of a given storey and the ceiling surface of the storey below. For a single storey dwelling (including single storey apartments), or the lowest floor of a dwelling with more than one storey, the measurement should be from floor surface up to ceiling surface. In cases where the storey height varies in a single floor, the area weighted average storey height should be used.
