¶ U-values of elements adjacent to an unheated space
The procedure for treatment of U-values of elements adjacent to unheated space (also referred to as semi- exposed elements) is described in IS EN ISO 6946 and IS EN ISO 13789 and BR443 Appendix A. The following procedure may be used for typical structures (no measurements are needed of the construction providing an unheated space, just select the appropriate Ru from Tables A3, A4 and A5 of Building Regulations 2022TGD L).
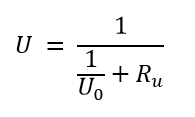
Where:
- U = resultant U-value of the element adjacent to unheated space, W/m2K;
- Uo = U-value of the element between heated and unheated spaces calculated as if there were no unheated space adjacent to the element, W/m2K;
- Ru = effective thermal resistance of unheated space.
Ru for typical unheated structures (including garages, access corridors to flats and rooms in roof), are given in Building Regulations 2022 TGD L Appendix A. These can be used when the precise details on the structure providing an unheated space are not available, or not crucial. For room in roof the Ru value of 0.5 m2K/W applies to both the heat loss wall of room in roof and heat loss ceiling of room below adjacent to the unheated space. Refer to Figure 3.1.
Alternatively, Ru can be calculated using the following formula as detailed in BRE 443 and in Building Regulations 2022 TGD L Appendix A, to represent more accurately the resistance through the fabric and unheated space e.g., in apartment walls facing unheated corridors:
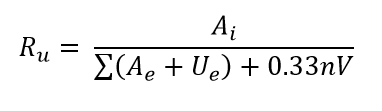
Where:
- Ai; Ae = respective areas of internal and external elements (m²), excluding any ground floor
- Ue = U-values of external elements (W/m²K)
- V = volume of unheated space (m3)
- n = air change rate of unheated space (ach)
Please see SEAI’s Excel calculator ‘DEAP elements adjacent to unheated spaces‘ for determining Ru according to the above equation for elements adjoining unheated spaces. This calculator is based on BRE443 and is published here.
The effect of unheated spaces, however, need not be included if the area of the element covered by the unheated space is small (less than 10% of the total exposed area of all external walls if the unheated space abuts a wall, or 10% of the total area of all heat loss floors if the unheated space is below a floor). Consequently, a door in an element abutting an unheated space would not need to have its U-value changed (unless it is part of a very small flat where the U-value of the door might make a significant contribution to the result). Alternatively, the U-values for semi-exposed doors in Table 6a may be used.
Appendix S details specification of Ru for existing dwellings where default U-values are being used. When using non-default U-values for semi-exposed elements in both new and existing dwellings, apply the above calculation based on Uo and Ru.

Garages
The U-value of elements between the dwelling and a garage should be adjusted using Ru from Table A3 of Building Regulations TGD L 2022.

Stairwells and access corridors in flats
Stairwells and access corridors, regardless of whether they are heated or unheated, are not included in the DEAP calculation. To calculate the heat loss to unheated stairwells and access corridors the U-value of walls between the dwelling and the unheated space should be modified using the data for Ru as shown in Table A4 in Building Regulations 20212TGD L.
Table A4 of Building Regulations 2022TGD L refers to corridors and stairwells. The Ru values specified for access corridors apply to unheated spaces in which each dwelling is approached via a common horizontal internal access or circulation space which may include a common entrance hall. The corridor does not form an open space between more than one storey. The Ru values for stairwells apply to common enclosed areas open between more than one storey such as a stairwell or lift shaft.

Conservatories
The U-value and solar transmittance of windows between the dwelling and an excluded thermally separated conservatory should be treated as if the conservatory is not present. However, other opaque elements (such as walls) between the dwelling and excluded conservatory should have an Ru value applied as outlined above.
Windows between the dwelling and excluded unheated spaces other than conservatories (such as a window between the dwelling and a thermally separated excluded garage) should be entered under ’walls‘ rather than ’windows‘ as the light and solar transmittance is low through these windows.