¶ Room in roof knee (stud) walls and flat ceiling

Insulation following the shape of the room.
For room in roof construction where the insulation follows the shape of the room, the U-value of the knee wall of the room in roof construction adjacent to the unheated space as shown in figure 3.1 is calculated using the procedure described in paragraph 3.3 applying thermal resistance Ru from Table 3.3. The same applies to the ceiling of the room below.
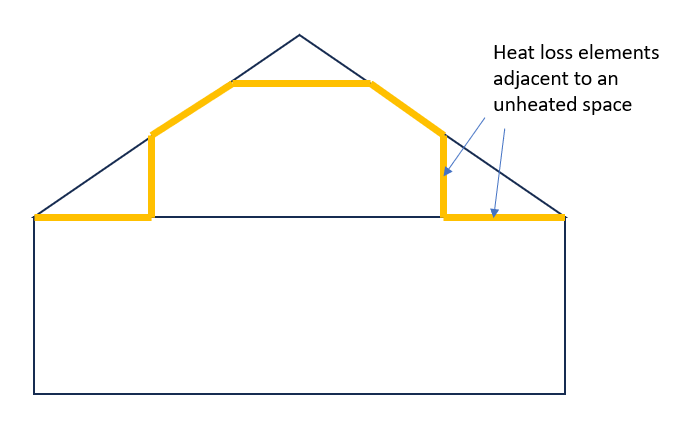
Table 2.18 - Ru for room in roof adjacent to unheated loft space
| Area | Element between dwelling and unheated loft space | Ru for elements |
| Room in roof built into a pitched roof insulated at ceiling level | insulated wall of room in roof | 0.50 |
| Insulated ceiling of room below | 0.50 |
If the insulation follows the slope of the roof, the U-value should be calculated in the plane of the slope.
This method applies to new dwellings and existing dwellings.
An optional approximate procedure may be used for a room-in-roof in existing dwellings and outlined in Appendix S. Appendix S details the scenarios in which this approximation may be used.
¶ Insulation following the slope of the roof
Where the insulation follows the slope of the roof to the eaves, this typically results in the void being an unventilated space. Subject to on-site confirmation that there are no vents, this would be treated differently to the unheated ventilated space shown in Figure 3.1.
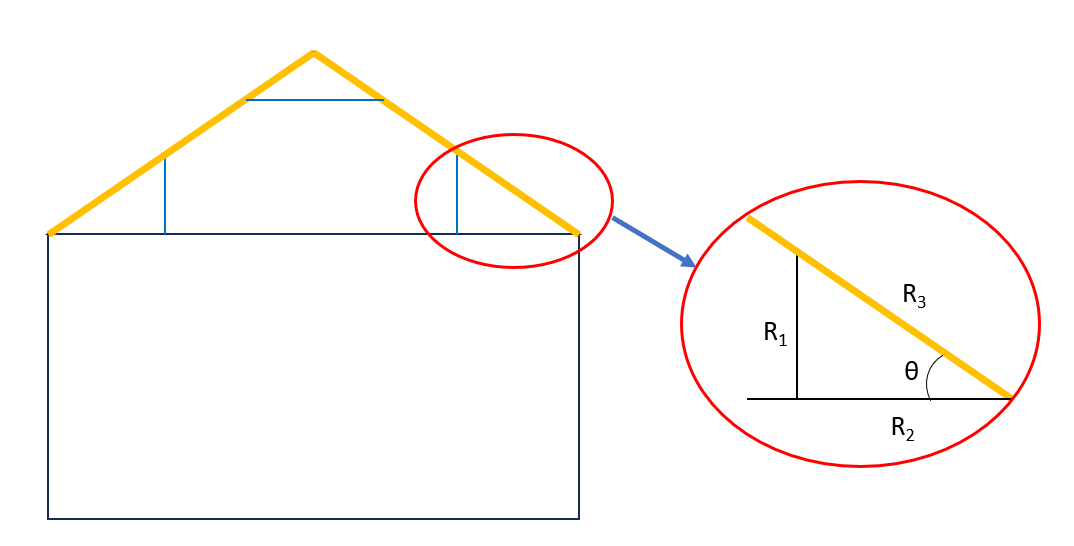
To calculate the u-value of the knee wall in this case, the procedure in BS EN ISO 13789 for the treatment of unheated spaces applies. The U-values for the knee wall U1 and for the ceiling portion U2 are calculated using the formulas below.
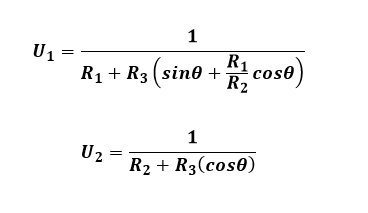
The resistances R1, R2 and R3 are calculated as per normal calculation methods, before being entered into the formulas above.
If vents are present, then the thermal resistance R3 does not apply to the calculation of the U-values for the knee wall and for the ceiling portion in the formulas above.
See the DEAP Guidance document for examples.