¶ Non-default U-values in DEAP assessments
Non-default U-value calculations must be carried out to the relevant standards to two decimal places and be based on thermal conductivities and thermal resistance values from appropriately accredited sources such as detailed in Section 2or Agrément certificates.
If a third party such as an insulation installer or architect provides the BER Assessor with a U-value for a building element, the BER Assessor must ensure that any non-default U-value entered in a published BER assessment adheres to the rules set out in the DEAP methodology and associated guidance. Therefore, the Assessor must retain the non-default U-value calculation details with the BER records. A statement of the non-default U-value (without the substantiation required for U-value entry normally required in DEAP) from the installer detailing the non-default U-value is insufficient for the purposes of DEAP assessments.
When calculating the U-value for a building element retrofitted with insulation, ensure that the U-value calculation is based on guidance in the DEAP methodology. When calculating retrofitted building element U-values and using the U-value of the original building element as a starting point (such as per the footnote to Table 2.21), the original building element U-value must be based on substantiated evidence as outlined in this methodology, or else on defaults.
The document BR443 gives concise information on each relevant standard for U-value calculations. It is freely available online. BR443 also details requirements and relevant default values for corrections1 such as air gaps, emissivities and wall ties. See TGD L A2.1 for more details on corrections. Non-default values for these corrections must be sourced from certified data to relevant standards.
¶ Example 1: drylining added to wall with non-default U-value calculations
A BER is required for an existing dwelling built in 1983. The walls have been retrofitted with drylining insulation. An architect’s report is provided, detailing the original cavity wall makeup:
- 100mm concrete block inner leaf and 100mm concrete block outer leaf; Both “heavyweight”
- 100mm gap between inner and outer leaf partially-filled with 50mm of SD polystyrene insulation;
- 15mm external render;
- 5mm skim plaster internal finish.
| Layer | Thickness (mm) | Thermal conductivity (W/mK) | Thermal Resistance (W/m2K) |
|---|---|---|---|
| External Surface | - | - | 0.04 |
| Outer Render | 15 | 1.00 | .015 |
| Outer block | 100 | 1.33 | 0.075 |
| Air Cavity | 50 | - | 0.18 |
| Insulation | 50 | 0.038 | 1.316 |
| Inner Block | 100 | 1.33 | 0.075 |
| Plaster | 5 | 0.18 | 0.028 |
| Internal Surface | - | - | 0.13 |
| Total Thermal Resistance (m2K/W) = | 1.859 | ||
| Original Wall U-value (W/m2K) = | 0.54 | ||
The walls have been dry-lined with insulated plasterboard slabs:
- 50mm Phenolic foam (Certified thermal conductivity, λ = 0.021 W/mK);
- 12.5mm plasterboard.
Thermal Conductivity values for common building materials and insulation materials above are sourced from DEAP Table 12a and 12b as is allowed for in existing dwellings. The Total Thermal Resistance of the original wall is then used to calculate the final U-value of the wall after dry-lining addition:2
2 As the assessor is not starting with a default U-value, and knows the thermal conductivity of the drylining, there is no need to use DEAP Table S3b
| Layer | Thickness (mm) | Thermal conductivity (W/mK) | Thermal Resistance (W/m2K) |
|---|---|---|---|
| Original Wall | As above | As above | 1.859 |
| Insulation | 50 | 0.021 | 2.38 |
| Plasterboard | 12.5 | 0.25 | 0.05 |
| Total Thermal Resistance (m2K/W) = | 4.289 | ||
| Wall U-value (W/m2K) = | 0.23 | ||

Example 2
A BER is required for an existing dwelling built in 1983 in which the walls have been retrofitted with drylining insulation (same dry-lining as the previous example). While the architect details that the drylining was added to the original wall, there is no additional information available on the original wall.
To calculate the U-value of the wall after dry-lining, the default U-value of the original wall is taken from Table 2.21. For a cavity wall built in 1983 (age band G) this is 0.6 W/m2K which is equivalent to a Thermal Resistance of 1.67m2K/W.3
3 While the assessor is starting with a default U-value, the thermal conductivity of the drylining is known, so there is no need to use DEAP Table S3b
| Layer | Thickness (mm) | Thermal conductivity (W/mK) | Thermal Resistance (W/m2K) |
|---|---|---|---|
| Original Wall | - | - | 1.67 |
| Insulation | 50 | 0.021 | 2.38 |
| Plasterboard | 12.5 | 0.25 | 0.05 |
| Total Thermal Resistance (m2K/W) = | 4.1 | ||
| Wall U-value (W/m2K) = | 0.24 | ||
Plasterboard is not likely to have been used in buildings constructed before 1950. Therefore, for a building originally constructed prior to 1950 - where age band A, B, or C applies - if plasterboard is present then it is acceptable to assume that the plasterboard has been retrofitted.
On that basis the U value for “Plasterboard + 0mm Insulation” from Table 2.23 can be used.
For all other Age Bands, drylining cannot be assumed to be additional to a wall (even with 0mm insulation) unless there is proof that the drylining has been retrofitted.
¶ Example 3
In this case, the homeowner claims that 50mm dry-lining insulation was retrofitted to the original cavity wall. The house was constructed in 1983 (age band G). No other evidence is available, and the assessor has insufficient access to determine the makeup of the wall and internal insulation.
In this case, the evidence doesn’t support use of anything other than a default value from DEAP Table 2.21. The U-value of the wall in DEAP is 0.6.
¶ Example 4: U-value calculation for a wall: sourcing thermal conductivity
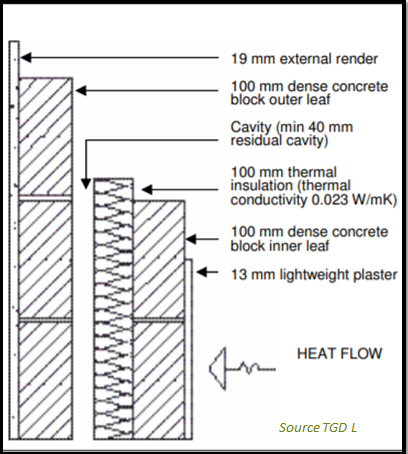
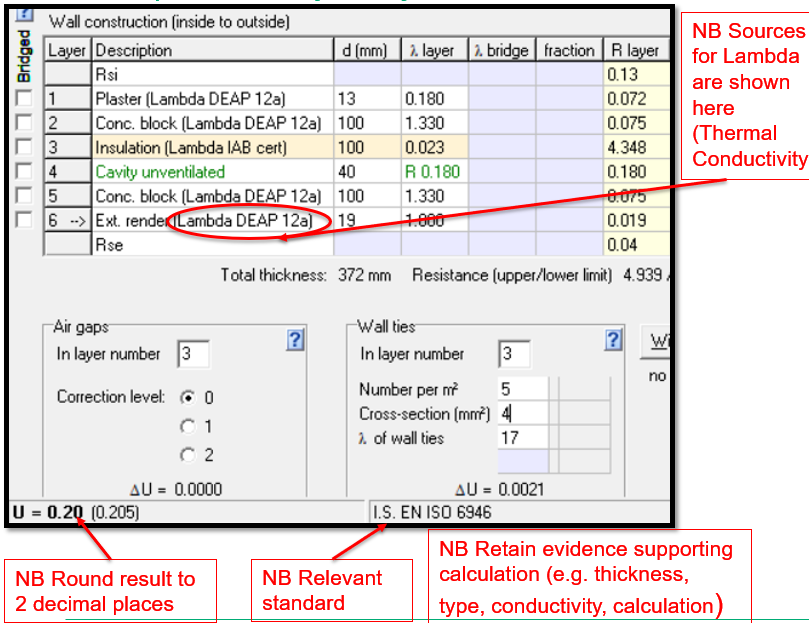
This example details the U-value calculation for a wall using the BRE U-value calculator. The sources of thermal conductivity on each row are also identified. The wall in question is based on a cavity wall from TGD L. U value corrections are also shown in the calculation below.