¶ Solar Gains

Solar gains for glazed openings
Solar gains and heat use are calculated on a monthly basis. The average daily heat gain through windows and glazed doors is calculated for each month from:
Gsolar = 0.9 x Aw x S x g┴ x FF x Z
Where:
- Gsolar is the average solar gain in kWh/m2 day for the orientation of a glazed opening
- 0.9 is a factor representing the ratio of typical average transmittance to that at normal incidence
- Aw is the area of an opening (a window or a glazed door) in m²
- S is the solar radiation on a surface of relevant orientation, from Table 1b, kWh/m² day
- g┴ is the total solar energy transmittance factor of the glazing at normal incidence as entered in the DEAP software (see Table 6b)
- FF is the frame factor for windows and doors (fraction of opening that is glazed) (see Table 6c)
- Z is the solar access factor from Table 6d
This algorithm incorporates solar incidence data on differently oriented surfaces, based on Met Eireann long term average records for Dublin Airport.
In the case of arrow slit windows where the width of opening at the external side of the wall is substantially less than the width of the window, this should be taken into account by multiplying the frame factor by the ratio of the opening width at the external surface of the wall to the width of the window.
Solar gains should be calculated separately for each orientation and for rooflights, and then totalled for use in the calculation. East/West orientation of windows may be assumed if the actual orientation is not known. The solar access factor describes the extent that radiation is prevented from entering the building by nearby obstacles. The over shading categories are dependent on how much the view of the sky through the glazing is blocked. The categories are defined in Table 6d as a percentage of sky obscured by obstacles (the average category applies in many cases and can be used for DEAP calculations if the over-shading is not known).

Openings for which solar gain is included
Openings should be classified as windows, partially glazed doors, or solid doors according to the percentage of glazed area (the percentage of total area of opening that is glass, which is excluding framing, mullions, transoms, solid panels etc.). For DEAP calculations the following definitions apply:
Table 2.37 - Openings with solar gains
| Category | Description | Glazing area | Solar gain included |
|---|---|---|---|
| 1 | Solid door |
< 30% |
No (entered under Doors in DEAP) |
| 2 | Partially glazed door |
30% - 60% |
No (entered under Doors in DEAP) |
| 3 | Window |
> 60% |
Yes (entered under Windows in DEAP) |
| 4 | Roof window |
All Cases |
Yes (entered under Windows in DEAP) |
Doors with large, glazed areas (more than 60% as per the table above), should be treated as windows. No allowance should be made for solar gain via doors in categories 1 and 2 even though they have some glazing. French windows often have a high percentage of frame relative to glazing (around 50%) and are classified as partially glazed doors. See footnotes to Table 6a. For glazed doors, the U-value must be calculated by the assessor as an area weighted average between the glazing and opaque U-values.
If a door has an adjoining window within the same opening, the window is not part of the door and is therefore considered separately as a window.
In some cases, a window opening includes a PVC, metal or wooden panel or spandrel panel. Where this panel is not the external layer on a wall, it is treated as a door under the ‘Building: doors’ tab. There is no solar gain through these panels.
¶ More than one glazing type
Where a dwelling has more than one type of glazing (for example some double glazing and some single glazing) the gains should be calculated separately for each glazing type.

Window overshading
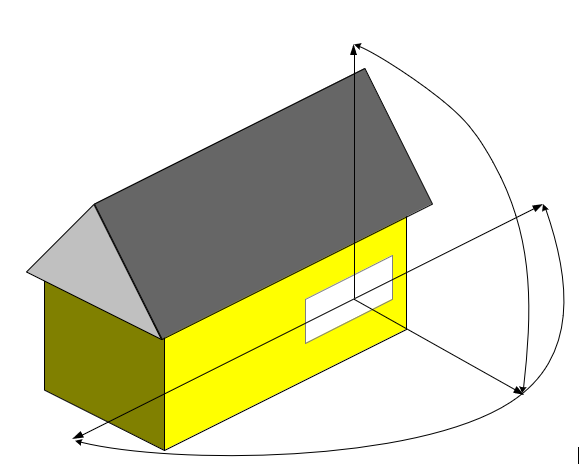
Assessors are required to select the appropriate overshading category from Table 6d of the DEAP manual for each window in the dwelling. Overshading of a window is an estimate of the sky which is blocked when viewed outwards from the centre point of the window in question. The skyline to be considered is in front of and above the window’s centre point, as illustrated in the following diagram. Objects obscuring the skyline below or behind the window centre point should be ignored. Objects obscuring the skyline may be close to the window, such as balconies and window reveals, or far away from the window, such as landmasses and other buildings.
Alternatively, think of the entire surroundings of the window as being a sphere. The areas behind and below the window are not relevant for overshading estimation, so only the quarter sphere above and in front of the window should be considered, again as illustrated in Figure 7.2.
In borderline cases where the Assessor is unsure of the appropriate overshading category, then the more conservative option must be chosen. For example, if the overshading category lies between “Average” and “More than average”, and the Assessor is unsure which one is applicable, then “More than average” is selected.
For sloping roof-windows and sloping solar PV/solar thermal collectors, the approach is like the above guidance on vertical windows. The area behind and/or below the sloping roof-window / solar PV / solar thermal collector is not relevant for overshading estimation. Only consider the sky upward from the horizontal plane and outward from the midpoint of the roof-window / collector when evaluating overshading. Solar PV and solar thermal overshading factors are detailed in DEAP Table H3.

Skylights, solar tubes
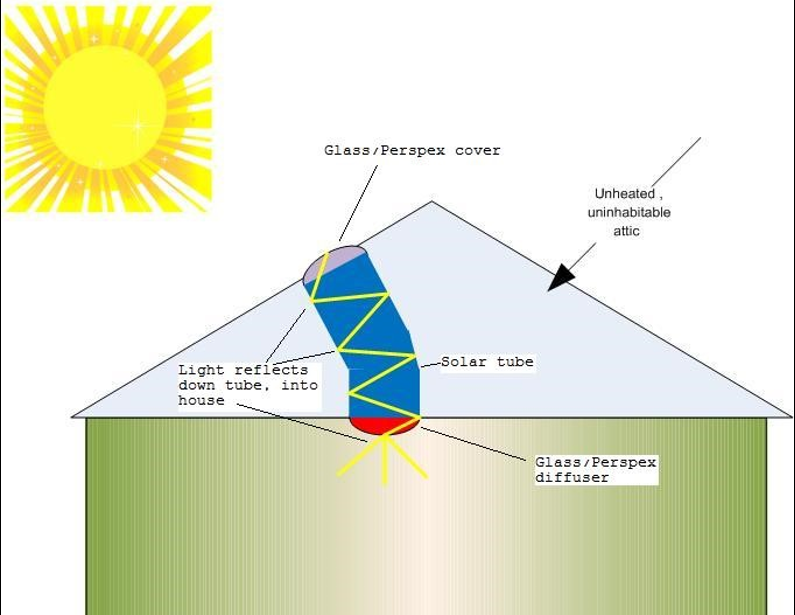
In some types of room - e.g. north-facing rooms with external overshading, internal corridors in detached bungalows - it is difficult to achieve adequate daylight penetration using windows alone. In this case a rooflight extending to the ceiling below may be used to provide adequate natural lighting. In a dwelling with an uninhabited attic space the light must be transmitted from the rooflight to the ceiling of the living space with minimal losses. To do this a solar tube is installed. This is usually a metal cylinder with a highly reflective internal surface so that as much light as possible is conveyed to the interior of the dwelling as seen in the Figure 7.3.
The skylight/solar-tube combination admits natural light to the dwelling so is treated as a window in DEAP. There is glazing/Perspex at the top of the tube to admit light and prevent moisture entering. Usually there is also a layer of glazing or Perspex at the bottom of the tube – the area marked in red in the diagram – which acts as a diffuser, spreading the light evenly through the room. In this case the rooflight is treated as being double-glazed, air-filled, with a gap >= 16mm.
If there is no glazing/Perspex at the bottom of the tube then only the upper glazing (which could be single, double, or triple glazed) is assumed. In addition, the walls of the solar tube are now considered to be part of the thermal envelope and so must be included as heat loss walls in DEAP. If the tube is cylindrical, the heat loss area of the tube is estimated from the length and diameter of the tube (for a tube with circular cross-section the opaque heat loss area = π*d*l, where ‘d’ is the diameter and ‘l’ the length of the tube).
Default U-values may be assumed unless the Assessor observes evidence to the contrary during the BER survey. In some cases, the tube may also be rectangular with plastered walls.
As always, detailed records of observations and calculations should be made and retained by the Assessor and comments relating to how the solar tube was treated are also recommended.
Example 1
A circular rooflight – diameter 50 cm - is connected to a solar tube – 1.3m in length - passing light through a Perspex diffuser into the central corridor of a detached bungalow built in 2002. How is this accounted for in DEAP?
- Window area = π * r2 = π * d2 / 4 = π * (0.5)2 / 4 = 0.20 m2.
- Double-glazed, air-filled, gap >=16mm
- Table 6a gives a U-value = 2.7 W/m2K. The “Roof window” option in DEAP should be selected.
Example 2
A rectangular rooflight opening with dimensions 1m * 0.5m - is connected via an elongated plastered rectangular section, 1.3m long, through an unheated attic passing light into the central corridor of a detached bungalow built in 2002. This elongated rooflight is open at the bottom and has a single glazed external surface. How is this accounted for in DEAP?
- Window area = 0.5m2.
- Single-glazed – Table 6a gives a U-value = 4.8 W/m2K
- The “Roof window” option in DEAP is selected
- Heat loss wall area: i.e. area of plastered section between dwelling and unheated attic = 1.3 * (1+1+0.5+0.5) = 3.9 m2.
- Wall U-value: built in 2002, default U-value from Table S3 = 0.55 W/m2K.
- The “Wall is semi-exposed” option is selected in DEAP as the attic is unheated.