¶ Heat pump design flow temperature
To calculate the space heating efficiency of the heat pump, the default design flow temperatures in Table 4.25 must be assumed unless there is sufficient documentary evidence available to support lower non-default flow temperatures.
¶ Table 4.25 - Default flow temperatures for heat emitters
| Heat Emitter Type | Heat Emitter Type |
|---|---|
| Radiators | 55°C |
| Fan Coil Radiators | 45°C |
| Underfloor Heating | 35°C |
Where non-default flow temperatures are used to calculate the space heating efficiency of the heat pump, the following information is required and must be retained as documentary evidence:
- Designer/installer sign-off sheet;
- Heating design sheet;
- Radiator specifications, with additional calculations if necessary.
The following guidance sets out the documentary evidence required and the checks required to support non-default flow temperatures in BERs.
¶ Designer/Installer Sign-off Sheet
For any heat pump to which Ecodesign, EN14825 or EN16147 applies, the Designer/Installer sign off sheet, or equivalent, must be completed and signed by the Designer/Installer of the heat pump system.
A new version of the designer/installer sign-off sheet has been developed by SEAI, which includes,
- A new Heating Design tab,
- A new Radiator Output Conversion tab,
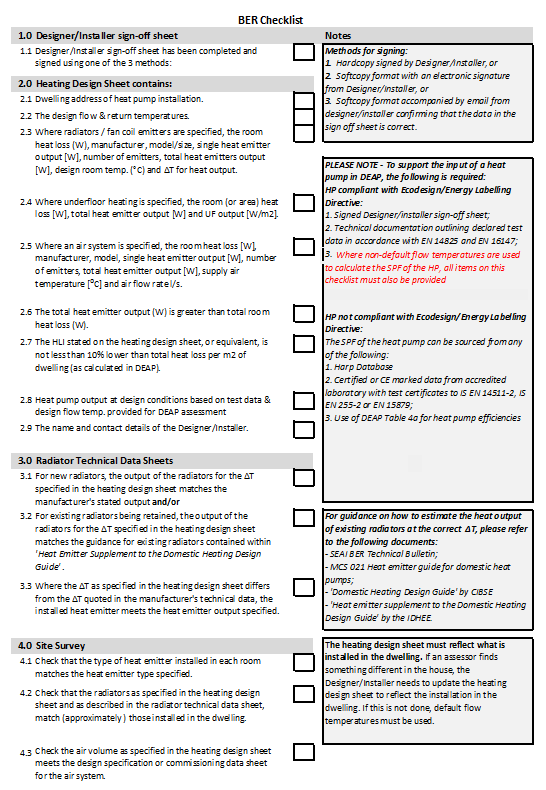
- A checklist for BERs: this is provided to assist assessors in ensuring all supporting documentation is obtained and the required checks have been carried out to support BER inputs (where non-default flow temperatures are used to calculate the heat pump efficiency for space heating) & the heat pump grant process. While it is not mandatory to complete the checklist, it is advisable.
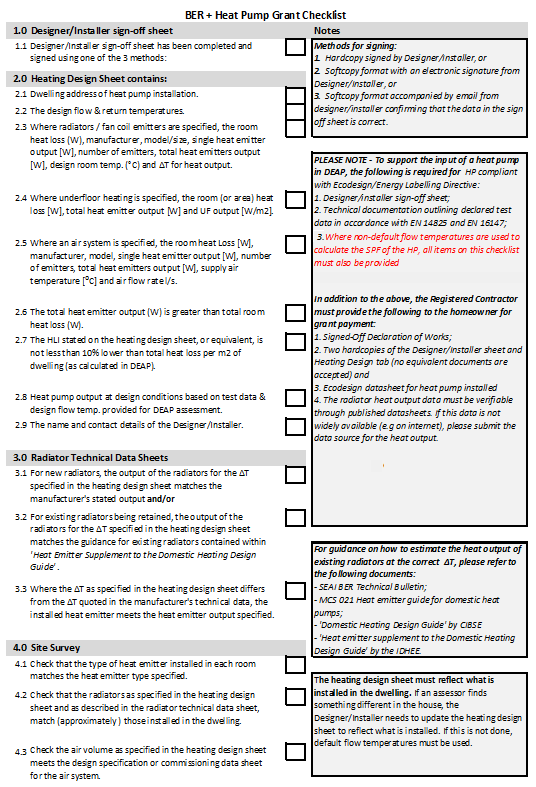
- A checklist for BER + heat pump grant applications: For the purpose of Better Energy Homes grants, the Registered Contractor must provide hardcopies of the Designer/Installer sign-off sheet to the homeowner. A copy must be submitted to SEAI by the homeowner along with the Declaration of Works.
This Designer/Installer sign-off sheet must be completed by the Designer/Installer in either hardcopy or softcopy format, and must be signed using one of the following methods:
- Hardcopy signed by the Designer/Installer, or
- Softcopy format with an electronic (e.g. scanned) signature from the Designer/Installer, or
- Softcopy format accompanied by an email from the designer/installer confirming that the data with the sign off sheet is correct.
If the signed designer/installer sign-off sheet is not available, default values must be used for installation data, namely:
- Default flow temperature for the distribution system present, as per Table 4.25;
- No of Hours per Day Heat Pump has been designed to run = 8 hours;
Ecodesign/test data relating to the heat pump can still be used in this situation to calculate a non-default efficiency.
Additional guidance on the Designer/Installer sign-off sheet is given in Table 4.26.
¶ Table 4.26 - Designer/Installer Sign-off Sheet – additional notes
| 1.General Information | Notes |
|---|---|
| Includes dwelling details | |
| 2. Purpose of installation | |
| Identifies if the heat pump is supplying space heating / domestic hot water / both | Confirm during site survey |
| 3. Heat Pump Selection | |
| Make, model and any model qualifier for the heat pump identified in the dwelling being assessed | Confirm during site survey |
| Type of heat pump (e.g. A/W; B/W etc.) | |
| Date of installation | Heat pumps installed after 26th September 2015 must comply with the Ecodesign and Energy Labelling Regulations |
| Confirmation of compliance with the Ecodesign and Energy Labelling Regulations | |
| Confirmation of test standards for the heat pump | |
| Confirmation of hours of operation per day, (8, 16 or 24 hrs) closest to the number of hours of operation expected by the design. This is the number of hours during which the heat pump can be activated by thermostatic/load control devices to maintain the occupant’s required thermal conditions in the dwelling. | |
| Confirmation of any backup systems installed to supplement the heat pump including backup heater details and fuel type. | The main space heating backup heater is not the secondary heating. It is any other system capable of heating multiple rooms in the dwelling and supplementing the heat pump, such as a backup boiler. If a system is considered as a heat pump backup, then it is not eligible to be considered as a secondary heating system in DEAP |
| 4. Heat Emitter Design | |
| Heat emitters present in the dwelling | Confirm during site survey |
| Heating controls within dwelling | Confirm during site survey |
| Design flow temperature based on design conditions | Where this is a non-default flow temperature, the completed heating design sheet (or equivalent) must be obtained from the designer/installer |
| 5. Domestic Hot Water | |
| Confirmation of hot water temperature based on certified data | Check against certified data |
| Confirmation of the type of store present | Confirm during site survey |
| Confirmation of the presence of immersion/ electric element in the heat pump capable of providing domestic hot water. | This must be specified even if this integral immersion is only installed as a backup to the heat pump. |
| 6. Confirmation | |
| Signoff and details of system designer/installer is required | |

Heating Design Sheet
The SEAI Heating Design Sheet (or equivalent) must be filled out by the Designer/Installer where,
- non-default flow temperatures are used to calculate the efficiency of the heat pump,
or,
- where an air distribution system is the primary heating source
The Heating Design sheet must reflect what is installed in the dwelling. It must be retained by the BER Assessor as documentary evidence for the BER.
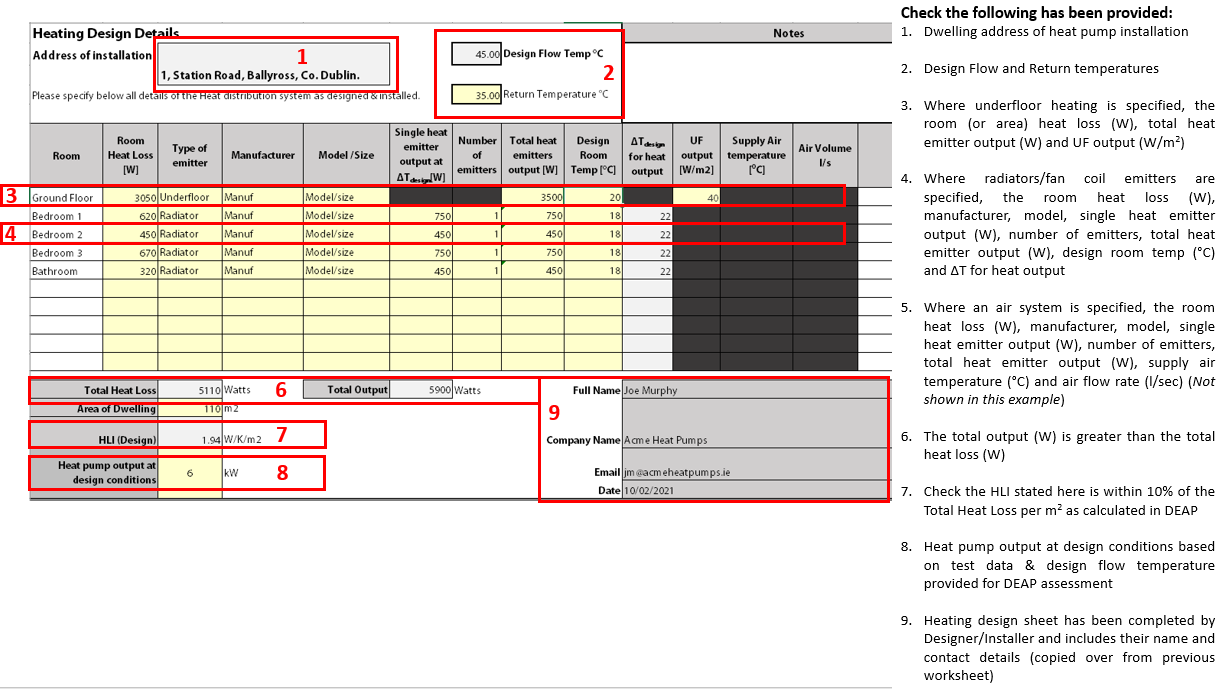
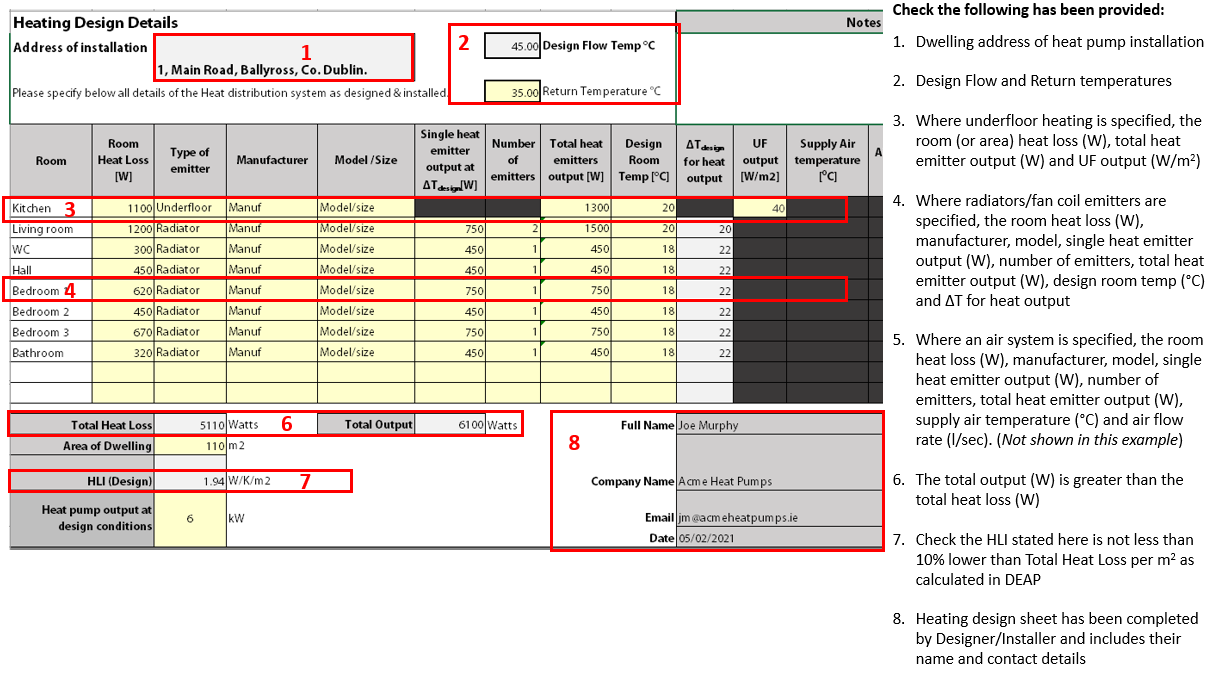
The Heating Design Sheet contains the following information for each room in the dwelling:
- Room heat loss (in Watts) – This is the amount of heat lost from the room per second, at the specified internal temperature (i.e. the Design Room Temperature – see below) and the Design External Temperature, which is taken to be -3°C.
- Type of emitter: One of the following - Radiator, Fan Coil System, Underfloor, Air System.
- Manufacturer & model/size: Required for radiators and fan coil systems.
- Single heat emitter output at ΔTdesign & Number of emitters: Required for radiators and fan coil systems. The single heat emitter output for a radiator or fan coil system should come from the manufacturer’s specification for the system. The output must be for the Temperature Difference (ΔT) specified for the room in question.
- Total heat emitter output: Required for radiators, fan coil systems, and air systems.
- Design Room Temperature: The target temperature in the room. This is based on room type and is taken from the CIBSE Domestic Heating Design Guide or an equivalent source.
- Temperature Difference (ΔTdesign): Required for radiator and fan coil systems. This is the temperature difference between the water/air in the distribution system and the Design Room Temperature.
- Underfloor Output (in W/m2): The heat output of an underfloor heating system, where applicable.
- Supply air temperature (°C) and Air Volume (litres/s): The heat output of the air distribution system, where applicable.
The BER assessor must carry out a number of checks on the information provided in the heating design sheet:
¶ For the use of a lower non-default flow temperature, the checks are as follows:
- Dwelling address of the heat pump installation has been provided,
- The design flow temperature and return temperature have been provided.
- For each room in the dwelling that is heated by the heating system, all the required heating design data has been provided.
- The total heat emitter output (Watts) is greater than the total heat loss (Watts).
- The HLI stated on the heating design sheet should be within 10% of the HLI calculated in DEAP, i.e.
0.9 * HLI DEAP < HLI DesignSheet < 1.1 * HLI DEAP
- Where HLI DesignSheet is less than (HLI DEAP * 0.9) there is a risk that the heating system is undersized. In such a case, the default flow temperature must be used.
- Where HLI DesignSheet is more than 10% larger than HLI DEAP, the BER Assessor must ask the Designer to confirm in writing that they followed the SR 50-4 standard for heat loss calculations and sizing, highlighting the risks of oversizing HP systems. If the Designer provides this confirmation, then the non-default flow temperature can be used, as long as all other conditions are met. If the Designer does not provide this confirmation, then the default flow temperature must be used.
- The name and contact details of the Designer/Installer have been provided.
Where any of the evidence above is not made available, or where any conditions are not satisfied, a default flow temperature should be used.
Examples of a completed Heating Design Sheet are given in Figure 13.1 and Figure 13.2.
¶ For the use of an air distribution system as the primary heating source, the checks are as follows:
The supply air temperature for each room has been provided. Where greater than 27°C it should be supported by manufacturer’s data.
The air volume required meets the design specification for the heating system for provisional BERs or the commissioning sheet for Final BERs (i.e. the ‘air volume provided by the system’, as stated in the heating system design/commissioning sheet, must not be more than 10% lower than the ‘air volume required’ stated in the designer sheet).
Where this evidence is not available or does not meet the heating demand, the guidance in Appendix A of the DEAP manual should be followed.
Please note:
- It is not the responsibility of the BER assessor to check the room heat loss calculations. It is the responsibility of the designer/installer of the system to carry out these calculations in accordance with the following:
- S.R. 50-1:2021 Building services - Code of Practice - Part 1: Water based heating systems in dwellings;
- S.R. 50-4:2021 Building services - Part 4: Heat pump systems in dwellings;
The following guidance may also be useful in addition to the above: - SEAI Room heat loss and radiator sizing guidance.
- CIBSE Domestic Heating Design Guide
- Where an alternative to the Heating Design Sheet has been provided as documentary evidence, the same checks (items 1 – 10 above) must be carried out by the BER assessor.
- The SEAI Heating Design Sheet must be completed as part of the SEAI heat pump grant application process

Radiator Specification & Sizing
Section 13.1.3.1 describes how the heat output of a radiator is dependent on the temperature of the water flowing through the radiator and Section 13.1.3.2 sets out the information on the radiators installed that the Designer/Installer must supply to the BER Assessor in order to support the use of a non-default flow temperature.
¶ The Relationship between Radiator Output and Flow Temperature
Radiator outputs provided by the radiator manufacturers are often based on boiler systems and on a temperature difference (ΔT) of 50°C between the temperature of the water in the distribution system and the air temperature of the room, as defined in Figure 13.3.
Figure 13.3: Formula for calculating ΔT value
Increasing the temperature difference between the water in the system and the air in the room, will increase the output from the radiator.
Or, to put it in terms of ΔT: the higher the ΔT value, the higher the output from the radiator.
Traditional gas or oil boilers operate with much higher flow and return temperatures than heat pumps, meaning there is a greater temperature difference between the water temperature in the radiator and the air temperature of the room.
Flow temperatures for boilers are typically in the region of 60°C - 80°C and return temperatures in the region of 50°C - 70°C. With a required room temperature of 20°C, the ΔT value typically ranges from 40°C - 55°C and so the radiator output is high; see Figure 13.4.
Figure 13.4 - Examples of ΔT value calculations
If the temperature of the water flowing through a radiator is reduced, then the heat output of the radiator is also reduced. In the examples in Figure 13.4, a radiator heated by the non-condensing boiler would have a greater heat output than if it were heated by the heat pump, because the temperature of the water supplied by the boiler is higher.
We have seen in the previous section that, where a non-default flow temperature is used, the Assessor must check that the total heat output from the heating system is greater than the total heat loss of the dwelling.
In addition, where a non-default flow temperature is used to calculate the efficiency of the heat pump, the output (W) of the radiators at the ΔT specified in the heating design sheet must be checked against the manufacturer’s stated output for the radiators installed. This is dealt with in the next section.
¶ Evidence Required for Radiators
The Assessor must perform an additional check to verify that the Designer/Installer has provided evidence to support the heat output for each radiator listed in the Heating Design sheet.
There are two possibilities:
(1) The radiator heat outputs listed in the manufacturer’s brochure match the radiator outputs listed in the design sheet.

Example 1
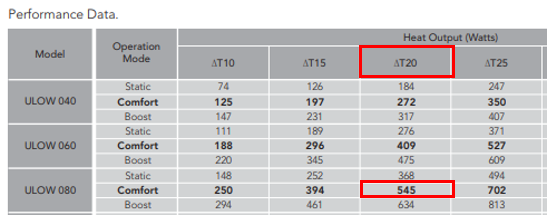
The Designer/Installer has supplied the Assessor with the radiator manufacturer’s brochure. It lists the heat output for different models and for different ΔT values.

In the Heating Design sheet, for the radiator in the kitchen (see image below):
- The model corresponds to the model highlighted in the brochure;
- ΔTDesign corresponds to the value listed in the brochure (ΔT = 20);
- The Heat Emitter Output at ΔTDesign equals the value stated in the brochure (545 Watts).
So, on that basis, the data provided for the radiator is acceptable.
Note that this check must be carried out for every radiator listed in the Heating Design sheet.
(2) The radiator heat outputs listed in the manufacturer’s brochure do not match the radiator outputs listed in the design sheet. In this case, the Designer/Installer must complete the Radiator Outputs sheet.
¶ Example 2
In this example the Designer/Installer has provided a manufacturer’s brochure which gives the heat output for a range of models at ΔT = 50°C,
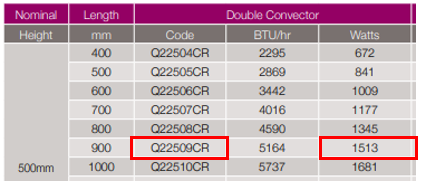
as well as a table of correction factors (see below). These correction factors are used to calculate the heat output of the radiator at different ΔT values.
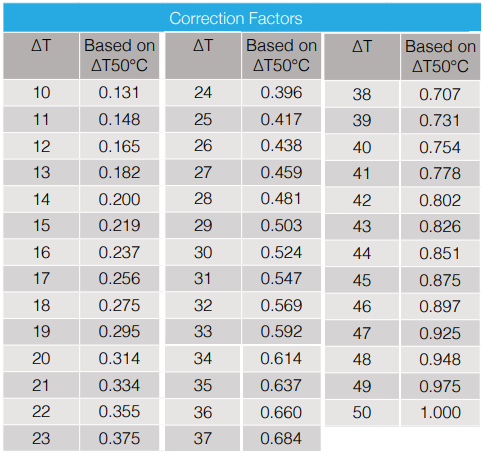
The Designer/Installer has completed the Radiator Output Conversion sheet using this data:

The Heat Output and the Conversion Factor have been taken from the manufacturer’s brochure.
For each radiator,
Heat Output (at ΔTDesign) = Conversion Factor x Heat Output
The Assessor must check that the values calculated (highlighted in the red box) match the values entered in the Heating Design sheet, as highlighted in the green box below.
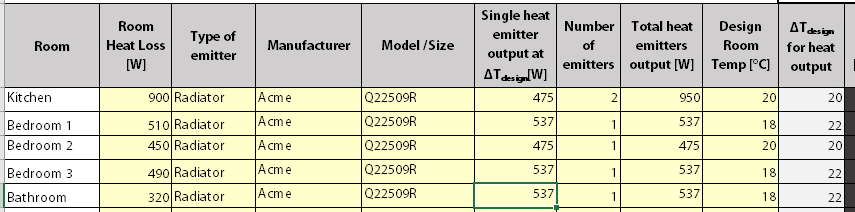
As in the previous example, the output of all radiators in the Heating Design sheet must be supported by the evidence outlined in this example.
Where the evidence is unavailable or incorrect for one or more radiators, the Assessor must use the default design flow temperature for the system.
NSAI SR 50-4 provides guidance in cases where the conversion factors are not made available by the manufacturer, the Designer/Installer.
Where existing radiators are being retained in the dwelling, the Designer/Installer can refer to the document ‘Heat Emitter Supplement to the Domestic Heating Design Guide’ for heat outputs of typical radiators found in existing buildings.

On-site checks
It is advisable for assessors to obtain the completed designer/installer sign-off sheet and the heating design sheet prior to carrying out the dwelling survey.
Where it is intended to use a non-default design flow temperature to calculate the efficiency of the heat pump, the BER assessor must check the following during the site survey:
- Heat Emitter Type: Check that the installed heat emitter in each room matches the heat emitter type specified in the completed heating design sheet. For example, if the heating design sheet specifies a double-panel radiator in the living room, then check that this type of radiator has been installed in the living room.
- Radiator Size: Check that the radiators specified in the heating design sheet - and as described in the radiator technical data sheet - match those installed in the dwelling. The radiators installed in the dwelling should be within ± 50mm of the size specified in the heating design sheet.
The heating design sheet must reflect what is installed in the dwelling. If an assessor finds something different in the house, they should request the designer/installer to amend the documents to reflect the installation in the dwelling. If this is not done, defaults should be used to calculate the heat pump efficiency.
¶ Checklist