¶ Draught Stripping
Where an air pressure test has not been carried out, typically in existing dwellings, uncontrolled air infiltration heat losses are estimated by the DEAP software based on:
- Structure type,
- Presence of a suspended wooden ground floor, and
- The percentage of windows and doors draught stripped.

Identification of draught stripping
After the number of openable sections has been identified, a record must be made of whether the openable section is draught stripped or not.
Examples of openings with and without draught stripping are shown in the table below.
Table 3.5 – Draught-stripping examples
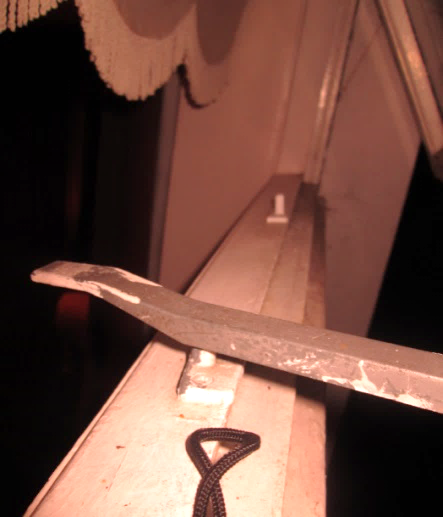 |
Example of single glazed wood window without draught stripping. |
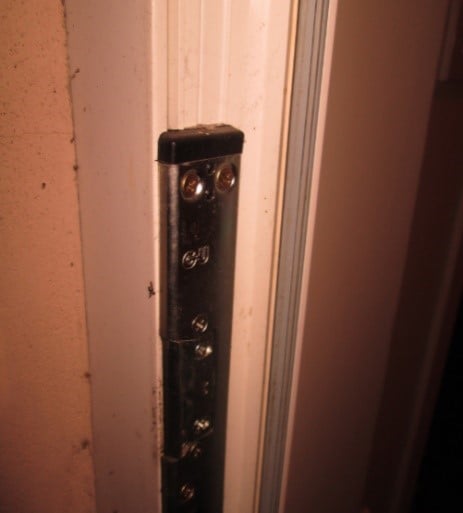 |
Example of uPVC door with draught stripping (grey coloured strip). |
If an openable section is only partially draught stripped, it should be assigned as not draught stripped. An incomplete length of draught stripping would not create a seal to the openable section.

Common Errors – Percentage draught stripping
Errors typically identified during BER audits are as follows:
- Error 1: Draught stripping not adequately recorded in the site visit notes. To enable the calculation of draught stripping percentage, a record should be kept on an opening by opening basis. The DEAP Survey Form template provides a column to record the draught stripping status of openings and this can be used as the record. Other methods include recording the draught stripping next to each opening on the sketch/plan or using a bespoke list specifically for draught stripping
- Error 2: Misinterpretation of the type of opening that should be considered for draught stripping:
- Windows with no opening sections incorrectly included. As per the DEAP manual extract above, only windows with openable sections are considered. Windows without openable sections are not considered.
- Loft hatches incorrectly omitted. Attic hatches are included in the draught stripping calculation. This can have a significant impact on the energy value calculated by DEAP if there are multiple attic access points, e.g. in a room-in-roof type construction where there may be several access doors provided to crawl spaces. Attic hatches are entered directly into the Ventilation > Structural Air Tightness section of DEAP 4.
- Error 3: Entrance doors, e.g. front door and or back doors, not considered for draught stripping (Entrance doors are included in the draught-stripping calculation).
¶ Opening Types: examples
The images in the table below show typical openings found in dwellings. The total number of openable sections to be assessed for draught stripping is identified in each case.
Table 3.6 – Opening types - examples
| Image | Description | Total number of openable sections considered for draught stripping. |
|---|---|---|
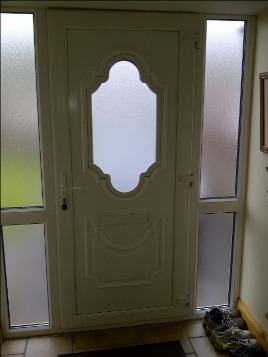 |
uPVC double glazed door with side windows. | 1 |
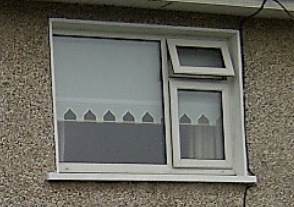 |
uPVC double glazed window. Upper right and lower right sections are openable. | 2 |
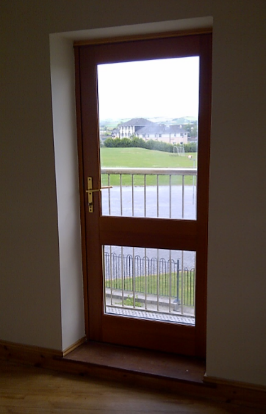 |
Wood fully glazed door. | 1 |
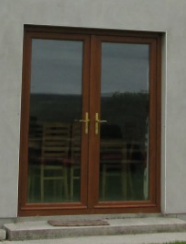 |
uPVC patio doors. Both sides openable. | 2 |
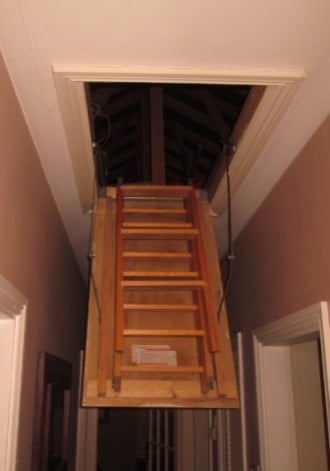 |
Loft hatch with fold down ladder | 1 |
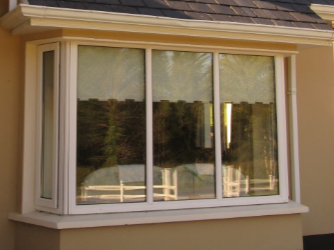 |
uPVC wrap around window. Openable sections to left and right sides. | 2 |
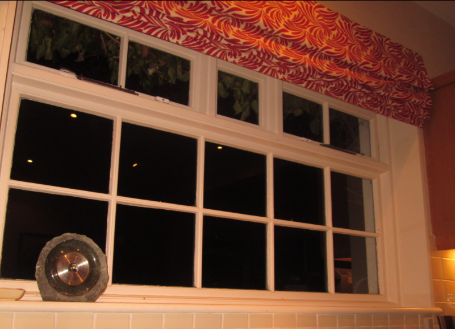 |
Wood single glazed window. Openable sections to top right and top left. | 2 |
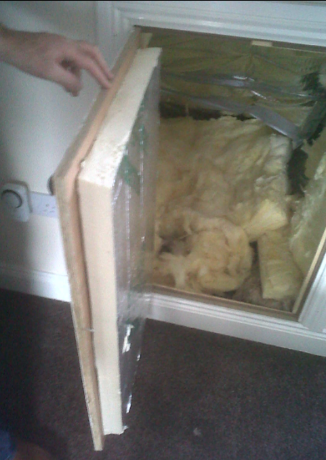 |
Access door to crawl space (room-in-roof) | 1 |
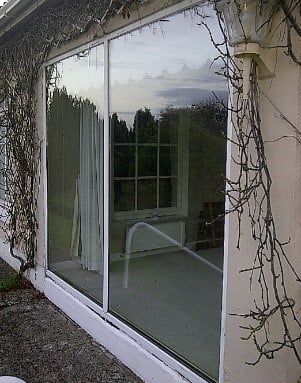 |
Metal frame double glazed window. No openable sections. | 0 |