¶ Summary of required documentary evidence for fabric
All stated non-default U-values must be accompanied by calculations done to the relevant standards and these should be uploaded to DEAP, along with supporting specifications and certificates.
DEAP Section 2 & BR443 detail the relevant standards for U-value calculations. Software packages used for U-value calculations must adhere to these relevant standards.
It is the responsibility of the Assessor to check that U-value calculations provided by a 3rd-party are correct and adhere to the relevant standards.
In an existing dwelling or ‘new-provisional’ BER assessment, where a non-default U-value is being used, Table 2.9 and Table 2.10 may be used to give thermal conductivity of common insulation materials and building materials. For ‘new-final’ assessments, Table 2.10 may not be used.

Existing dwelling assessments
- U-value calculation may use the thermal resistance of original construction (based on the default U- value) plus the thermal resistance of the retrofitted insulation.
- Acceptable documentary evidence for fabric in existing BERs. Parameters demonstrated as follows:
- Site evidence takes precedence;
- Photos of installation are useful to support the installed insulation type / area;
- Insulation thickness demonstrated from grant DOW,
or - Insulation type/thickness/areas demonstrated using Invoice/receipt/ signed letter head/ branded email from contractor showing:
- Address of dwelling;
- Insulation thickness and type;
- Area of building element covered;
- For thermal conductivity of insulation, the Declaration of Performance (DoP) in accordance with the Construction Products Regulation or other certified sources such as NSAI Agrément Certificates
- If no DoP/certified data available, DEAP Table 2.10 or CIBSE Guide A can be used for insulation thermal conductivity;
- Thermal conductivity for materials other than insulation (e.g., plaster) from DEAP Table 2.9, TGD L Appendix A, BR443 or CIBSE Guide A.
- Where the information above is not available, but evidence of upgrade works is observable, onsite indicators1 may be used under the following conditions;
- The parameters for verifying onsite indicators are listed in Table 2.44 below;
- The applicable defaults are as outlined in the flow diagram in Figure 2.1 and in Table 2.24 in the DEAP Manual;
- The Assessor should be satisfied that the entire heat loss surface has been insulated;
- Two indicators are generally required, unless otherwise indicated.
¶ The flow chart in Figure 2.1 below sets out the routes to be followed when surveying the fabric for existing dwellings.
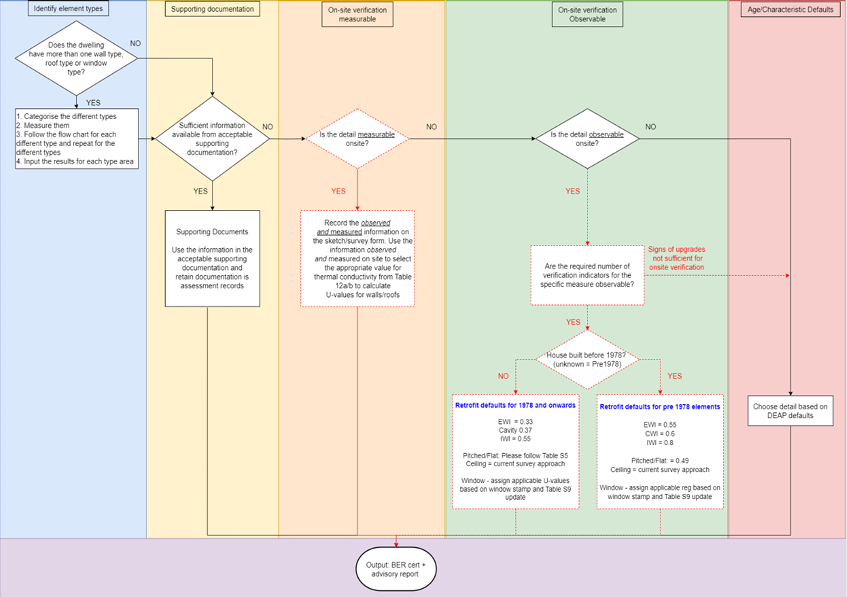
In cases where Assessors are unsure if they have enough supporting evidence, they should contact the BER Helpdesk for guidance. More information on onsite verification indicators is available here.
¶ Table 2.44 - Verifying Indicators in DEAP surveys
| Type | Verification Indicator | CWI | EWI | IWI | Windows | Ceiling level insulation | Rafter2 Level insulation | Flat roof |
|---|---|---|---|---|---|---|---|---|
| Records | Invoices, emails, receipts | X | X | X | X | X | X | X |
| Records | Works taking place (photographic evidence) | X | X | X | X | X | X | X |
| Records | Confirmation by contractors on company headed paper | X | X | X | X | X | X | X |
| Onsite | Visual evidence of insulation in the cavity - Top of wall plate/eaves blockwork gaps | X | ||||||
| Onsite | Visual evidence of insulation - Meter box indication | X | X | |||||
| Onsite | Drill pattern on external walls3 | X | ||||||
| Onsite | Hollow knocking sound (confirmed on all facades) | X | ||||||
| Onsite | Acrylic/silicone render | X | ||||||
| Onsite | Wall thickness confirmation (reveals, door jamb, attic exposed areas) | X | X | |||||
| Onsite | metal/plaster windowsills | X | ||||||
| Onsite | Metal flashings at soffit/barge level | X | ||||||
| Onsite | Vents & service holes (may show exposed insulations works) e.g., lights fitting, waste pipe, water, gas oil, flues, electricity lines, internet, CCTVs, satellite dishes4 | X | X | |||||
| Onsite | Deeper electrical socket housing | X | ||||||
| Onsite | Borescope /invasive4 | X | X | X | ||||
| Onsite | Window stamp or spacer bar date5 | X |
1 The Assessor should note that pre- or post-1978 refers to the year of construction, not the year of retrofit.
2 When assessing rafter level insulation, it is important to confirm that the roof space below the insulation is unventilated. This can be confirmed either with sign-off by the installer or onsite by the BER Assessor checking that soffit, gable walls, or roof vents are not present or are blocked. Confirmation that NSAI Agrément installation procedures have been followed is sufficient to confirm that the roof is unventilated
3 This verification indicator alone is sufficient for filled cavity wall upgrade, if the drill pattern is the same or similar to the drill pattern on NSAI agreement certificates. If the drill pattern differs significantly, a second indicator is required
4 This could be considered an invasive survey method and is subject to the guidance in section 1
5 This verification indicator alone is sufficient evidence for window upgrade.