¶ Windows and Doors
Related content
- Defaults U-value for windows
- Age-based Default U-values for windows (Existing Dwellings only)
- Windows Default Data Examples
- Windows Certified Data Examples
- Solar Gains
- Door entries in DEAP

Introduction
This section, and the related sections listed above, gives details on the use of window and door data in DEAP.
There are several key parameters to consider for windows and doors in DEAP assessments:
Window / door U-value:
- Entered for the entire window/door (including frame)
- Multiplied by the area of the window/door in DEAP to derive heat loss
- Non-defaults must be supported by acceptable certified documentation. Further information on acceptable sources of data is given in the next section.
- Only use certified non-default U-value if certified non-default solar transmittance is available.
- Several parameters can impact default selection (see later in this section).
Window Solar Transmittance (g┴)
- See Table 2.31 foot-notes.
- Influences heat gains. Higher values can reduce space heat requirements in the heating season.
- g┴ factor for glazing at normal incidence.
- If intending to use “gwindow” it must be converted to g┴ using the equation in Table 2.31 g┴ = gwindow / [Frame Factor*0.9]
- Relevant standard for non-default is I.S. EN 410
- Non-defaults must be supported by acceptable certified documentation. Further information on acceptable sources of data is given in the next section.
- Only use certified non-default solar transmittance if certified non-default U-value available.
- Several parameters can impact default selection (see later in this section).
Other key factors for windows:
- Light transmittance: always defaulted based on window type. Automatically selected by DEAP. No non-defaults permitted.
- Frame factor: fraction of opening that is glazed.
- Default from Table 2.32 based on frame material; or
- Non-defaults permitted once representative of actual windows (from certified data).
- Orientation and overshading (from survey).

Windows
Windows and doors U-values
The U-value entered in DEAP for a window must be for the whole window opening including the window frame. All non-default data for window U-value and solar transmittance used in calculations must be obtained from one of the following acceptable sources:
- NSAI Window Energy Performance (WEP) certificates,
- British Fenestration Rating Council (BFRC) certificates,
- Declaration of Performance to the relevant standards according to the Construction Product Regulation,
- accredited test data to relevant standards,
- calculations to relevant standards.
When none of the above documentary evidence above is available, defaults from the following tables must be used:
- DEAP Table 2.28/Table 2.31,
- DEAP Table 2.35 can be used for existing dwellings.
Measurements of thermal transmittance for doors and windows should be made according to IS EN ISO 12567.
Alternatively, U-values of windows and doors may be calculated using IS EN ISO 10077-1 or IS EN ISO 10077-2:
- These calculations must be carried out by a competent person and in a software tool using these standards.
- Confirmation of the glass used in the window system must be provided.
- The performance of the glass used in the calculations must be sourced from:
- Declaration of Performance for the g-value and U-value of the glass, to the relevant standards according to the Construction Product Regulation,
- accredited test data to relevant standards,
- the glass manufacturer’s calculator, once that calculator has been validated by an accredited body.
The standards detail default data for use in calculations where non-defaults are unavailable. BRE 443 also provides guidance on evaluation of opaque door U-values using IS EN ISO 6946.
Table 2.28/Table 2.31 and Table 2.35 provide values for use in the absence of test data or calculated values. A value should be selected from these tables corresponding most closely to the description of the actual window; interpolation is prohibited when using these tables.
The window U-value, solar transmittance, frame factor and light transmittance are used in the DEAP calculation. There is typically a trade-off between these different window characteristics. For example, lower (improved) window U-values often coincide with lower solar transmittance (reduced heat gains) and lower light transmittance (increased requirement for artificial lighting). The frame factor is usually influenced by the frame material. A higher frame factor implies a higher proportion of glazing in the opening and therefore allows greater heat gains through the window.
Where certified window data is not available, defaults can be selected depending on the dwelling type as outlined in the following text.
Within the DEAP software, the entered U-value is adjusted to account for the assumed use of curtains using the formula:
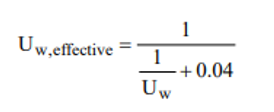
where Uw is window U-value calculated or measured without curtains.
Rooflights are treated as roof windows. Tables 2.34 and Table 2.29/Table 2.30 give further detail on the treatment of roof windows and correct selection of roof window orientations.
Defaults for existing dwellings:
Assessors have two options for existing dwellings when selecting windows defaults:
- U-value is taken from Table 2.28 and the solar transmittance taken from Table 2.31;
or, - U-value and solar transmittance taken from Table 2.35.
Use of standard sizes for U-value testing or calculation:
It is common practice to establish, for example through calculation or WEP/BFRC certificates or other certified data, a standard U-value for a window of 1.48 m x 1.23 m with a central vertical divider, comprised of one opening section and one fixed section. If the standard sized window (1.48 m high * 1.23 m wide) is used to establish the U-value using one of the standards above by testing or calculation as appropriate, then that U-value can be used for a window of the same type with different dimensions.
Table 2.26 - Standard testing sizes of window and doors
| Window or door? | Actual window/door size | Size of standard window/door (metres) |
| Window | All sizes | 1.48 (-25%) * 1.23 (± 25%) |
| Window | >2.3 m2 | 1.48 (+25%) * 2.18 (± 25%) |
| Door | <=3.6 m2 | 1.23 (± 25%) * 2.18 (± 25%) |
| Door | >3.6 m2 | 2.00 (± 25%) * 2.18 (± 25%) |
In the case of larger doors or windows, Annex E of the standard I.S. EN 14351-1 details other standard sizes for U-value derivation, as set out in Table 2.26. Therefore, it is also acceptable to use certified data provided for the U-value of a window/ door of a standard size as per Table 2.26 above for an actual window/door of corresponding size, provided the standard window and actual window are of the same type.
In this context, windows are of the same type if, for example, they are the same make and model, or have the same frame, glazing, draught stripping, and shape (casement, sliding, etc.).
Note that the standard allows for tolerances in the dimensions of the test window/door; these are shown in Table 2.26 in brackets, as a percentage of the target dimension.
¶ Roof windows
A window is treated as a roof window if it is inclined at an angle of less than 70° from horizontal. Otherwise, treat it as a standard vertical window. This is defined in DEAP Table 2.34. Roof windows are treated differently from vertical windows in 2 ways: orientation and U-value.

Orientation
For roof windows there are only two possible orientations in DEAP:
- North: when the roof window is oriented within 30° of North;
- Horizontal: for all other orientations.
Example 1:
During an attic conversion a window is built into the line of a roof having a pitch of 30°. The roof is oriented 15° West of North. What is the orientation of the window?
Answer: The pitch of the window is less than 70° so it is a roof window. The window is oriented within 30° of North so the orientation must be “North”.
Example 2:
A vertical dormer window faces 25° East of North. The pitch of the roof is 45°. How is the window treated in DEAP?
Answer: This dormer window is a vertical window in a pitched roof. It is treated as a vertical window, not a roof window. It is 25° from North, 20° from North-East so the appropriate orientation is “North-east”.
Example 3:
An existing dwelling has three roof windows in a south-facing roof with a pitch of 30°. How are the windows treated in DEAP?
Answer: The pitch of the windows is less than 70° so they are roof windows. The roof is not oriented within 30° of North so the orientation must be “Horizontal”.
¶ U-value
DEAP adjusts the U-value of a roof window to account for the different direction of heat flow compared to a vertical window. Details of the adjustment are given in the table footnotes. When adding a roof window in DEAP, select the “Roof Window” option. DEAP will automatically adjust the U-value. The adjustment applies to default or non-default U-values alike.
¶ Perspex or plastic roofs
Perspex or plastic roofing is treated as glass when relying on defaults for solar transmittance and U-values. If there is more than a single layer (such as double or triple layers of Perspex), assume it is double or triple glazing (air filled). Use the associated default U-values and solar transmittance from Table 2.28/Table 2.31for Perspex for entry into DEAP as a roof window. Assume the Perspex is uncoated with 6 mm air gap unless proven otherwise.


Table 2.27 - Evidence requirements for windows and doors
| Building: Windows and doors | ||
|---|---|---|
|
Guidance on re-use of data for windows and doors is available at these links |
||
| Data Entry Item | Guidance | Documentary Evidence |
| Door area |
Doors should be measured on site, although for existing dwellings, Assessors may use the default values given in DEAP unless it is obvious that they are not applicable. Measured door areas are recorded as openings on the DEAP Survey Form and may also be shown on sketches or architectural drawings. When using the default door area, double doors are input as 2 doors in the DEAP software. |
|
| Door U-value |
The default door U-values in DEAP Table 2.28 must be used unless proven otherwise by photographs and certificates of thermal performance. Table 2.32 in the DEAP Manual provides details on how to determine the U-value of a partially glazed door. |
For non-default U-values:
|
| Window U-value and solar transmittance |
Non-default U-values for windows Window U-values and g-values (total solar energy transmittance) should be obtained from certified data or calculated to standards outlined in the DEAP manual. Both U-values and g-values are needed when supplying non-default data. For light transmittance, only the values in Table 2.31 are to be used. Normally the frame factors (representing the glazed fraction of the window) in Table 2.32 are used. However, manufacturer's values are permitted provided they are representative of the actual windows installed. Default U-values for windows Default values from Table 2.28 or Table 2.35 may be used when certified data is not available.
|
Non-default U-values:
Default U-values:
|
| Window Area |
On-site measurements must be recorded on dwelling sketches / architectural drawings or the survey form. The recorded detail must be sufficient to be able to identify the location of the window in the dwelling. For example, if using the survey form to record dimensions, cross reference to the sketch using W1 / W2 / W3, etc. Drawings should distinguish between transparent and opaque elements. |
|
| Window over shading |
Over shading of a window is an estimate of the sky which is blocked when viewed outwards from the centre point of the window in question. In borderline cases where the Assessor is unsure of the appropriate over shading category, then the more conservative option must be chosen. |
Representative photographs demonstrating level of over shading. |
| Window orientation |
The window orientation must be recorded on the dwelling sketches/survey form or architectural drawings. In establishing the orientation of dwelling, take several readings with a compass and ensure that there is no interference from any electrical devices or metal objects. |
|
| Windows/doors draught stripping |
Double/triple glazed windows usually have draught stripping – this should be confirmed on site and recorded on the survey form. If draught stripping is fitted to single glazed windows, photographic evidence must be taken to support this. Note: % Draught stripping is based on the number of openable sections rather than the number of windows, e.g., a window may have more than one openable section or no openable sections. |
|